
Spectrum College Beringen
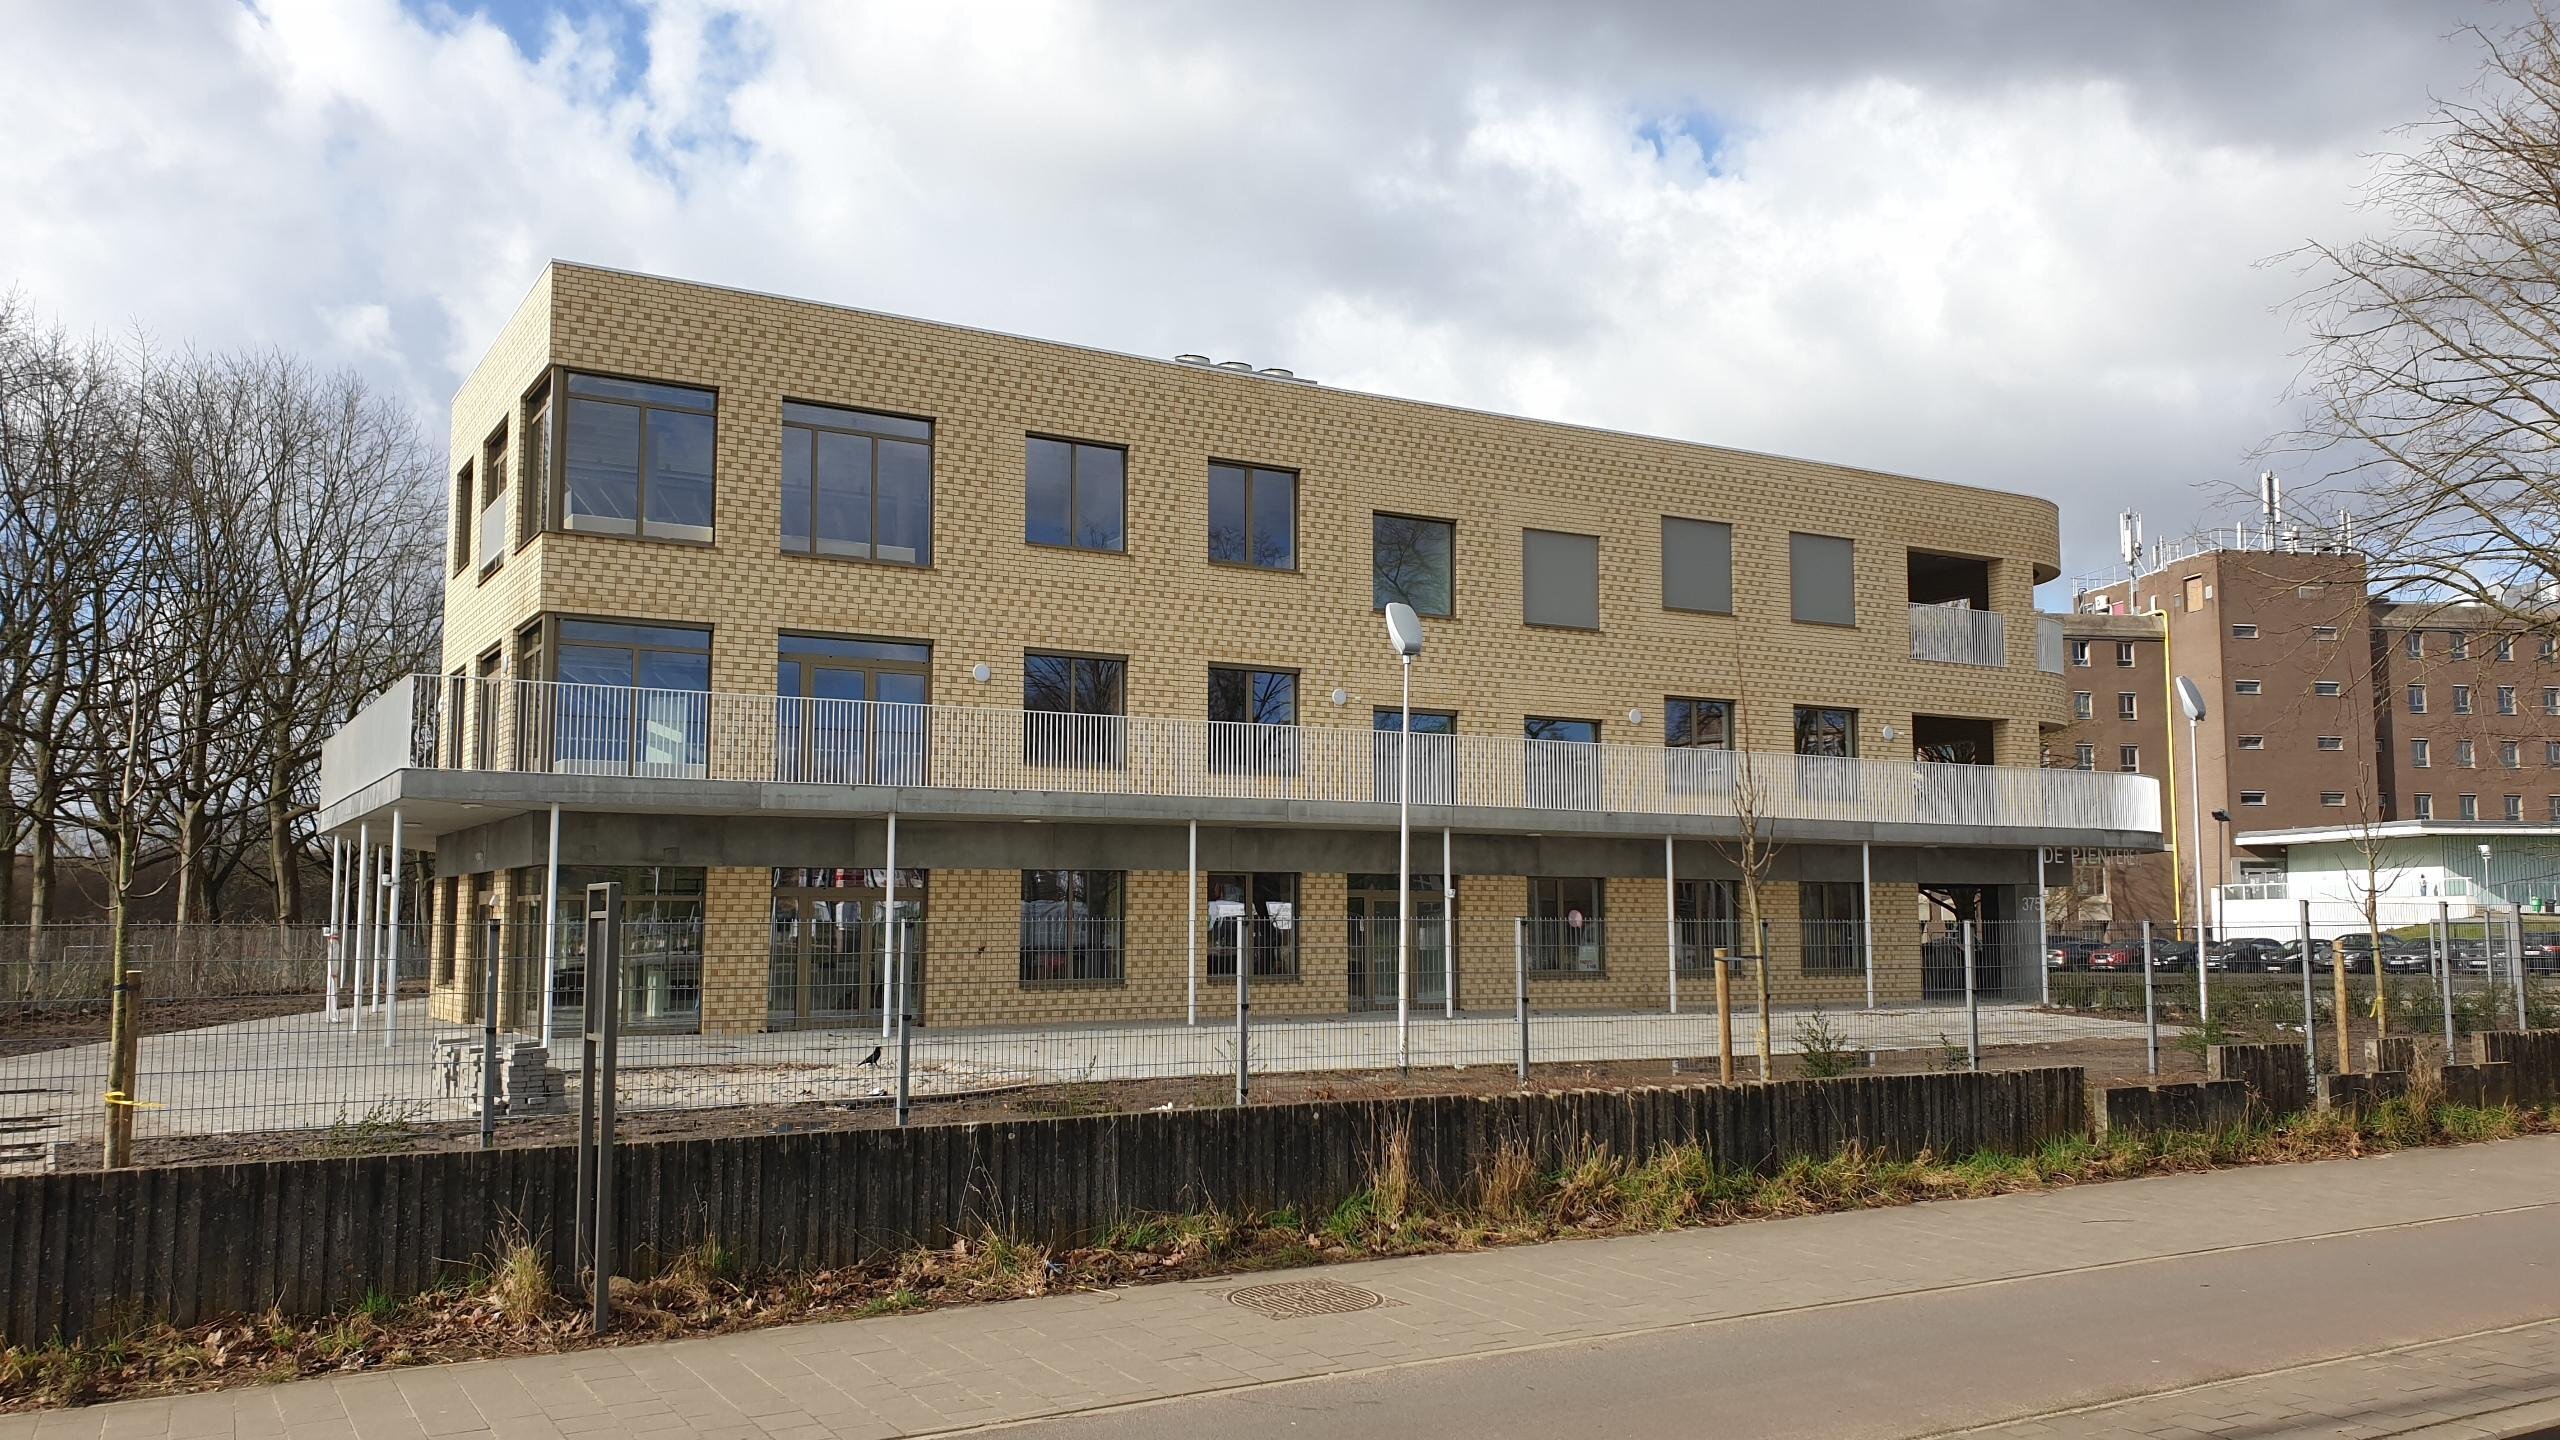
Design studies for the new construction of a future-ready educational campus with a multifunctional competition sports hall in Beringen.

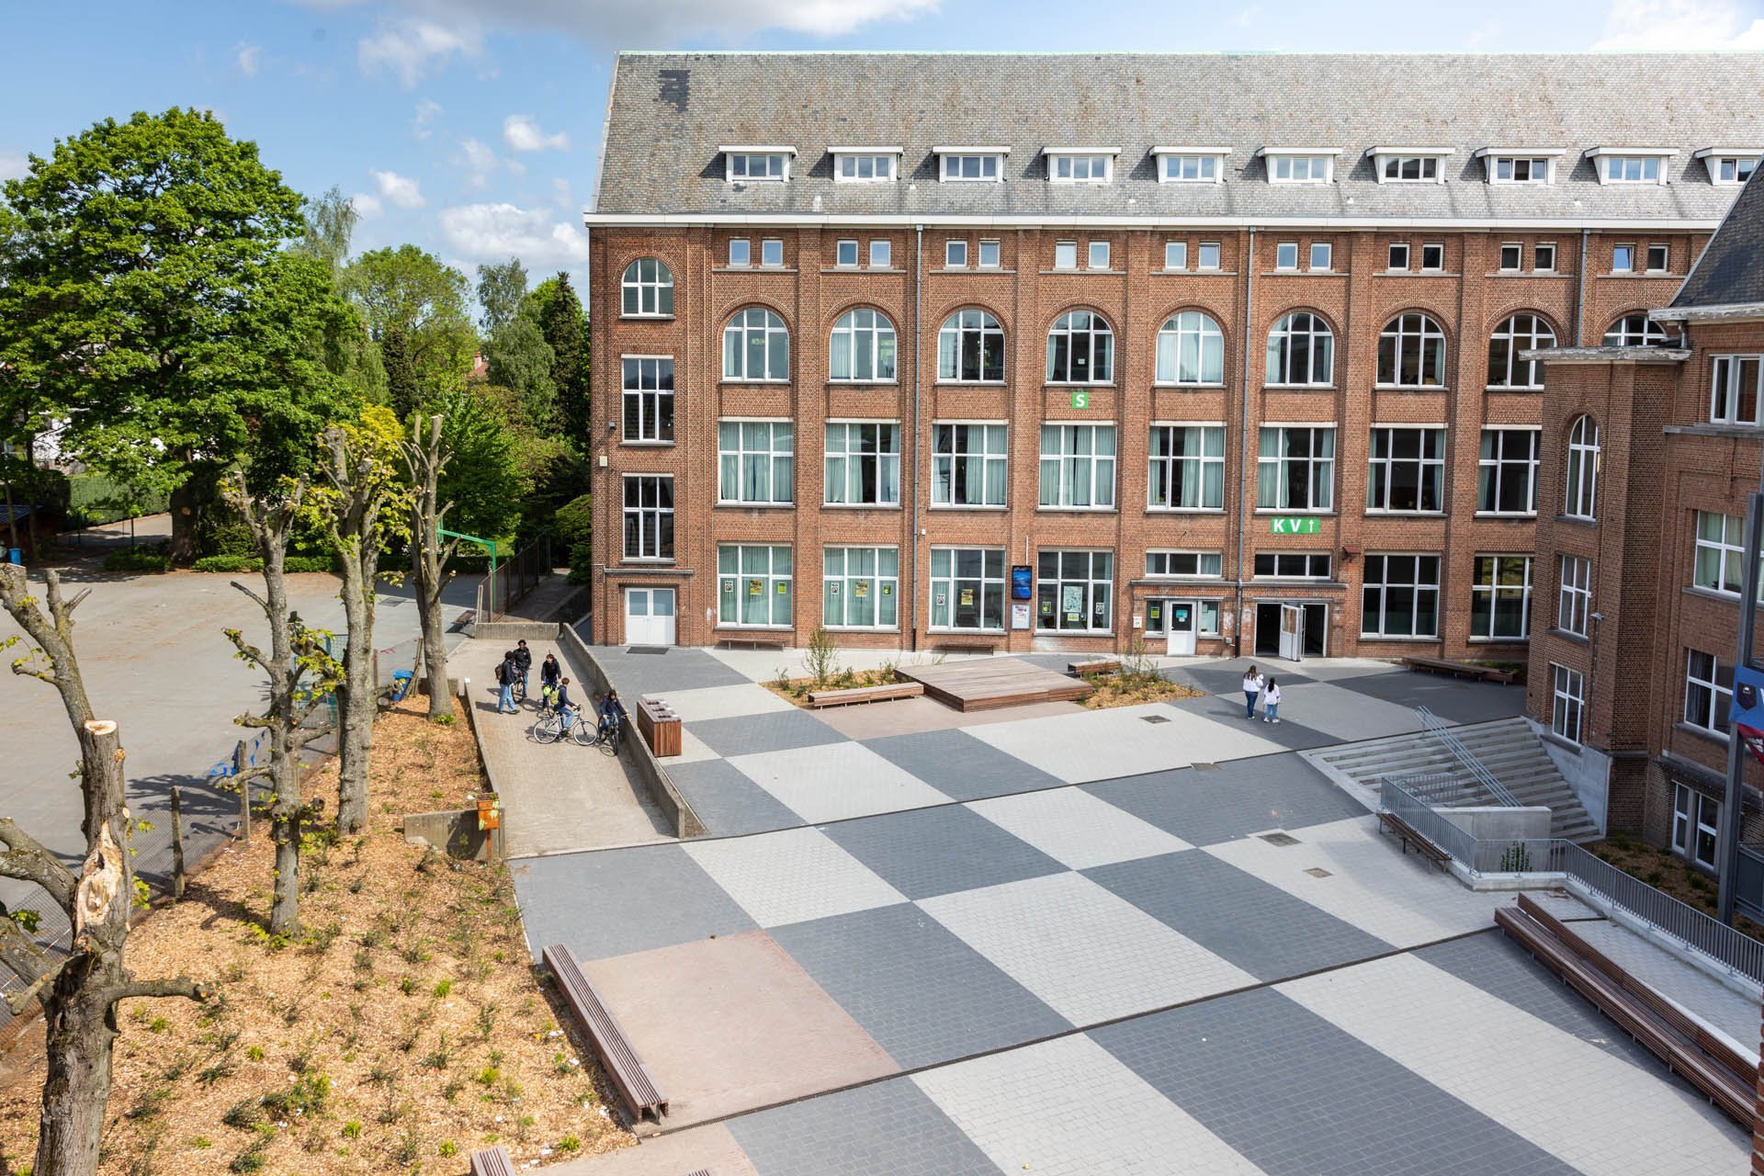
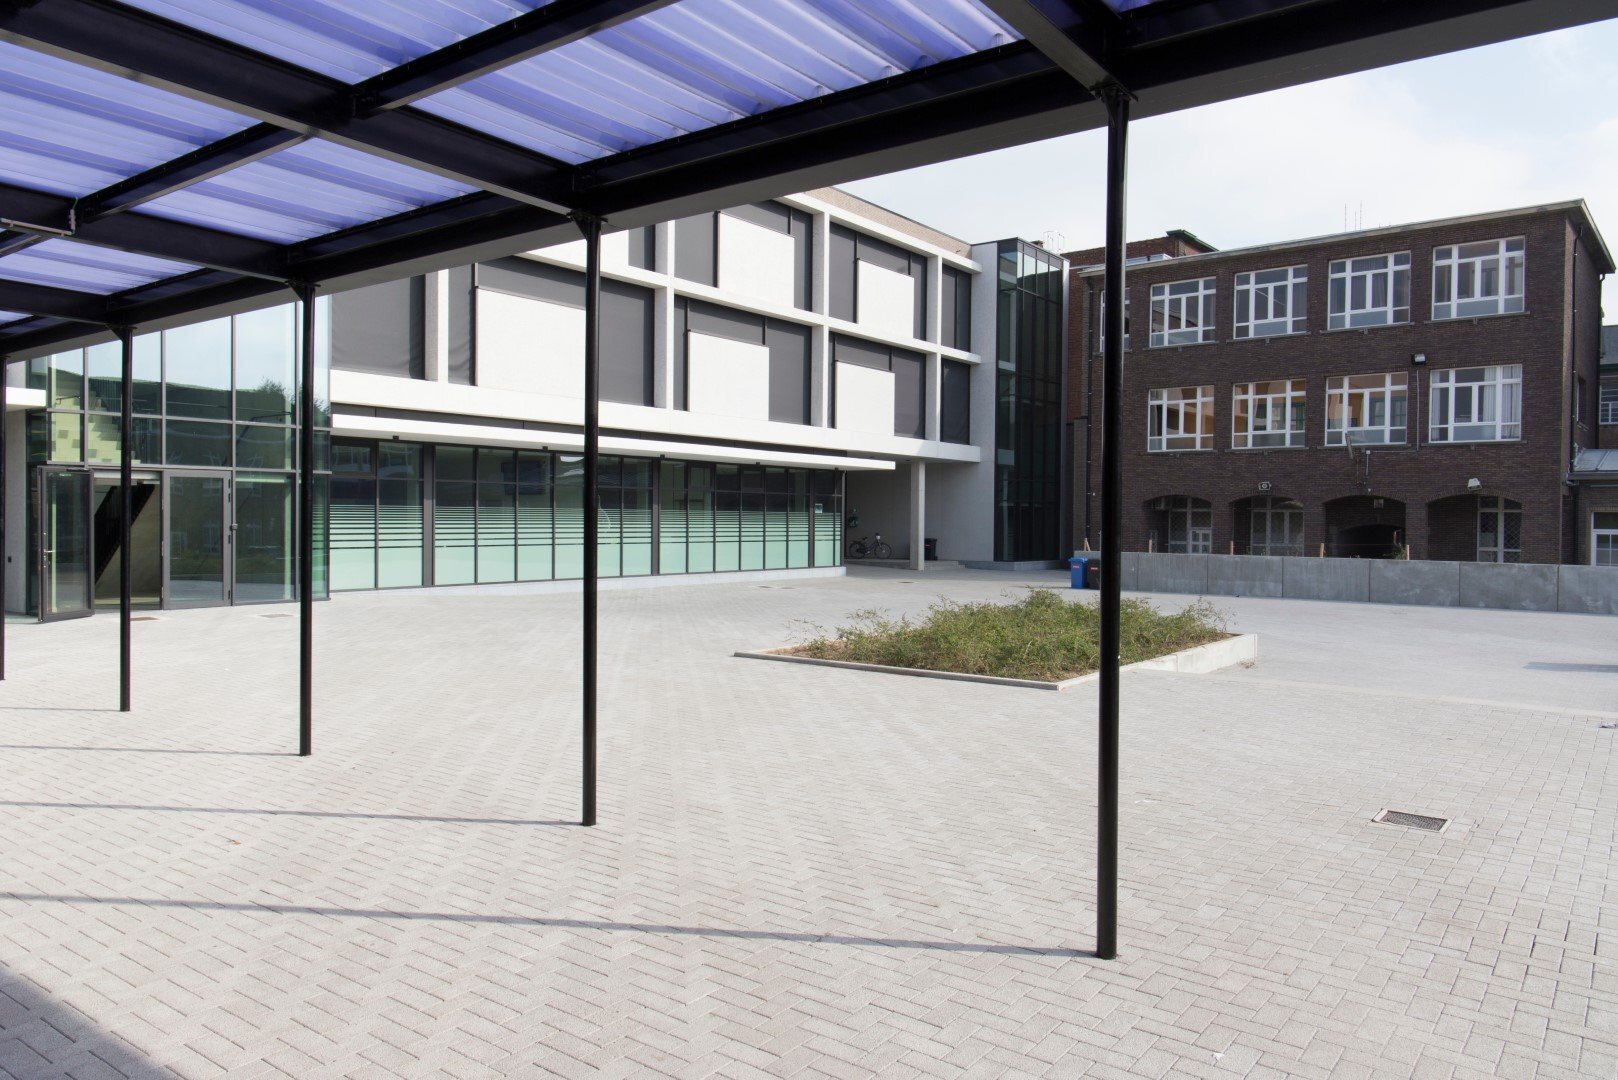
For Spectrum College in Beringen, De Klerck Engineering was responsible for the engineering design of a new educational campus as part of the DBFM “Schools of Tomorrow” program. The campus combines modern classrooms and practical training spaces with a multifunctional competition sports hall and was designed with a focus on flexibility, sustainability, and user comfort.
The sports hall’s technical systems were tailored for intensive and versatile use. Heating is provided by condensing gas boilers in a cascade configuration, with underfloor heating in the main sports hall to ensure even and draft-free heat distribution. Five independent ventilation units with heat recovery and variable-speed fans collectively provide an air-flow rate of more than 35,000 m³/h, each tailored to the specific occupancy levels of the sports hall, locker rooms, restrooms, and auxiliary rooms.
The electrical infrastructure was also integrated into a clear and easy-to-maintain technical design, featuring a dedicated high-voltage substation, distribution panels for each building block, DALI-controlled sports lighting, fire detection, emergency lighting, and data infrastructure. The result is a technical infrastructure that supports both daily educational use and training sessions, competitions, and events in a modern school environment.
Want to learn more about this project?


Want to make an impact together?
