
Data centers: critical infrastructure without compromise
Data centers have no margin for error. Stability, cooling, residual heat recovery, continuity, and scalability: everything must be right from day one. We understand the technical complexity and can adapt quickly, making us an ideal construction partner.

Cooling and power supply must be able to absorb failures, but too much backup drives up construction and energy costs unnecessarily.
Ever-higher power densities per rack require more cooling, while at the same time we aim for the lowest possible PUE and a low carbon footprint.
Server racks, cooling installations, and emergency power systems are heavy and require a floor build-up and load-bearing structure designed for that weight, often in buildings that were not originally designed for it.
IT demand evolves faster than the lifespan of a building. The technical installations must therefore be expandable without interrupting operations.
Specific gas extinguishing systems and early fire detection are essential to protect both people and equipment, without jeopardizing continuity.
The client, IT department, contractors, and suppliers of specialized technologies must stay aligned throughout the entire process, from design to commissioning.
Expansions or renovations often take place while the space is in use, which requires extra planning and care.
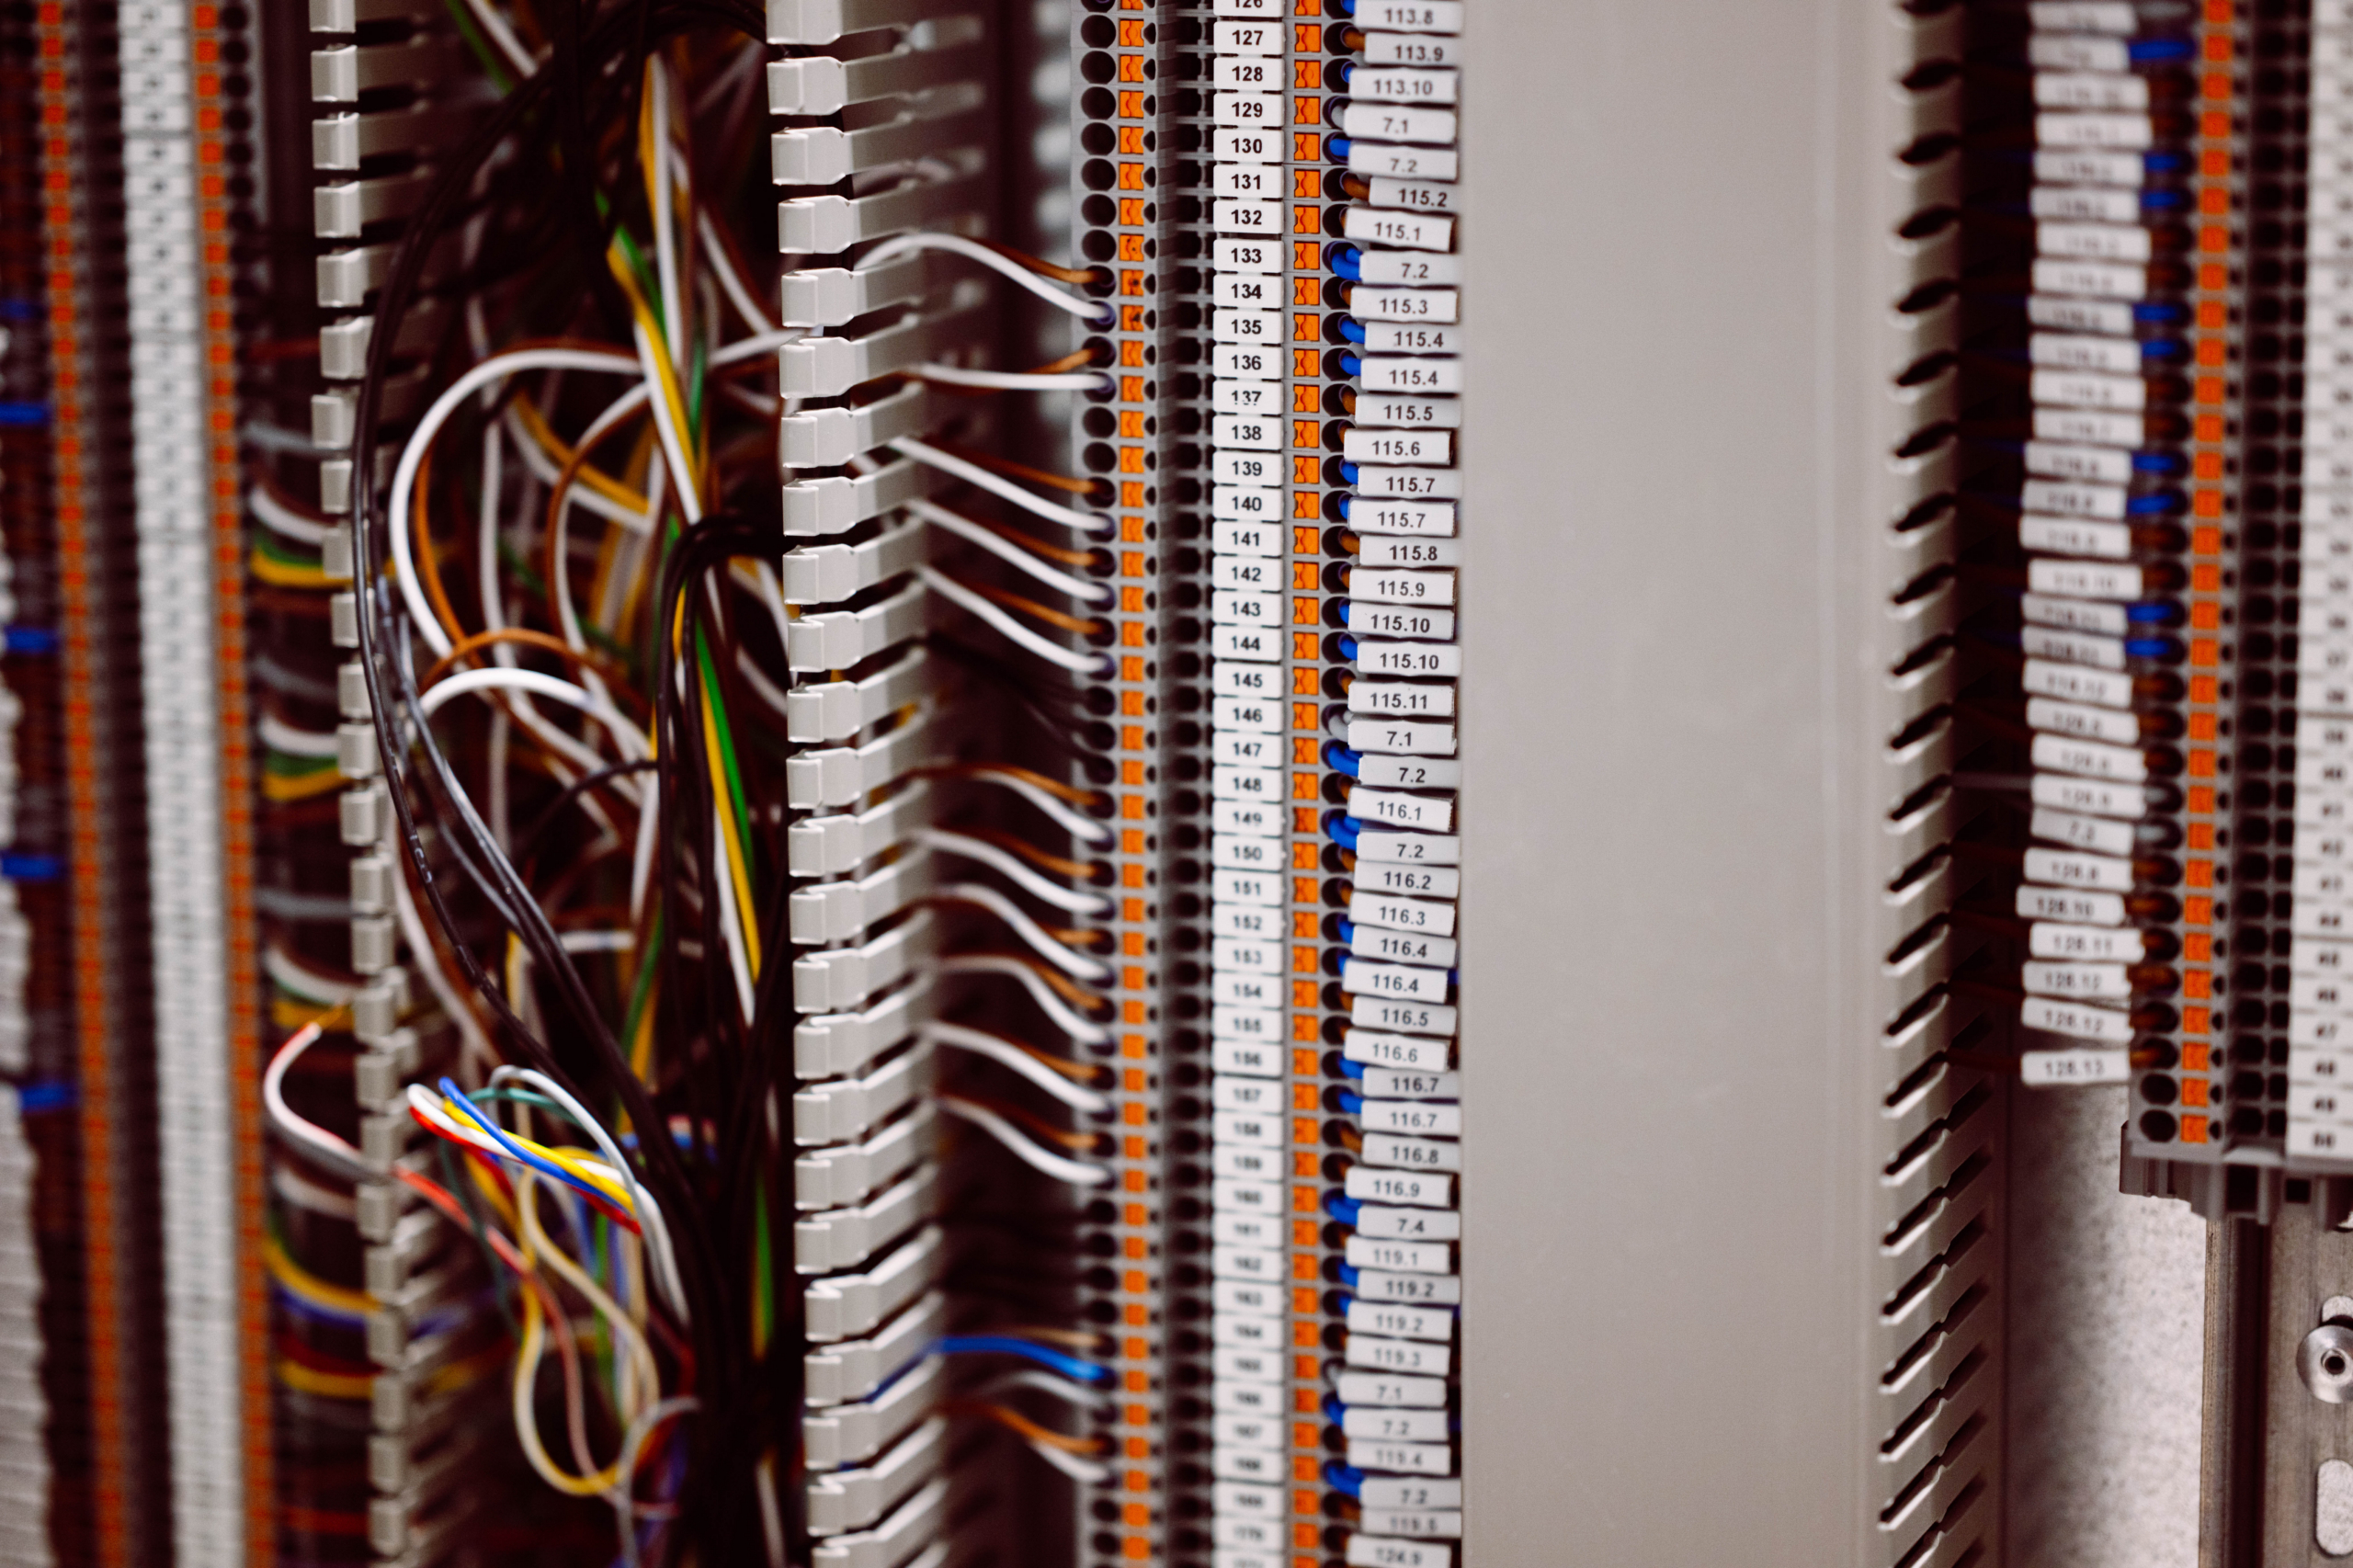
Together, we determine which availability class the application really needs and design cooling and power distribution accordingly. Not systematically at the highest level, but at the right level.
Wherever possible, we opt for free cooling and heat recovery, combined with monitoring that continuously tracks and fine-tunes the PUE. That way, efficiency is not a one-off design choice but an ongoing focus. For high-density AI racks, liquid cooling is often the best option.
Our structural engineers calculate the floor build-up and load-bearing structure specifically for the loads of server racks and technical installations, including when renovating existing buildings.
We build spare and expansion capacity into the design, so growth is possible without shutting down existing operations.
Extinguishing and detection systems are designed in from the very first phase and tailored to the specific risks of the technical rooms.
By bringing all disciplines together in-house, we align design, contractors, and IT requirements, keeping the risk of errors and delays to a minimum.
For expansions in live environments, we structure the process in phases that guarantee the continuity of the existing space.
Want to build your project together?
We are happy to make time for a no-obligation conversation.
