
RHIZO Zorgkrachtschool Kortrijk

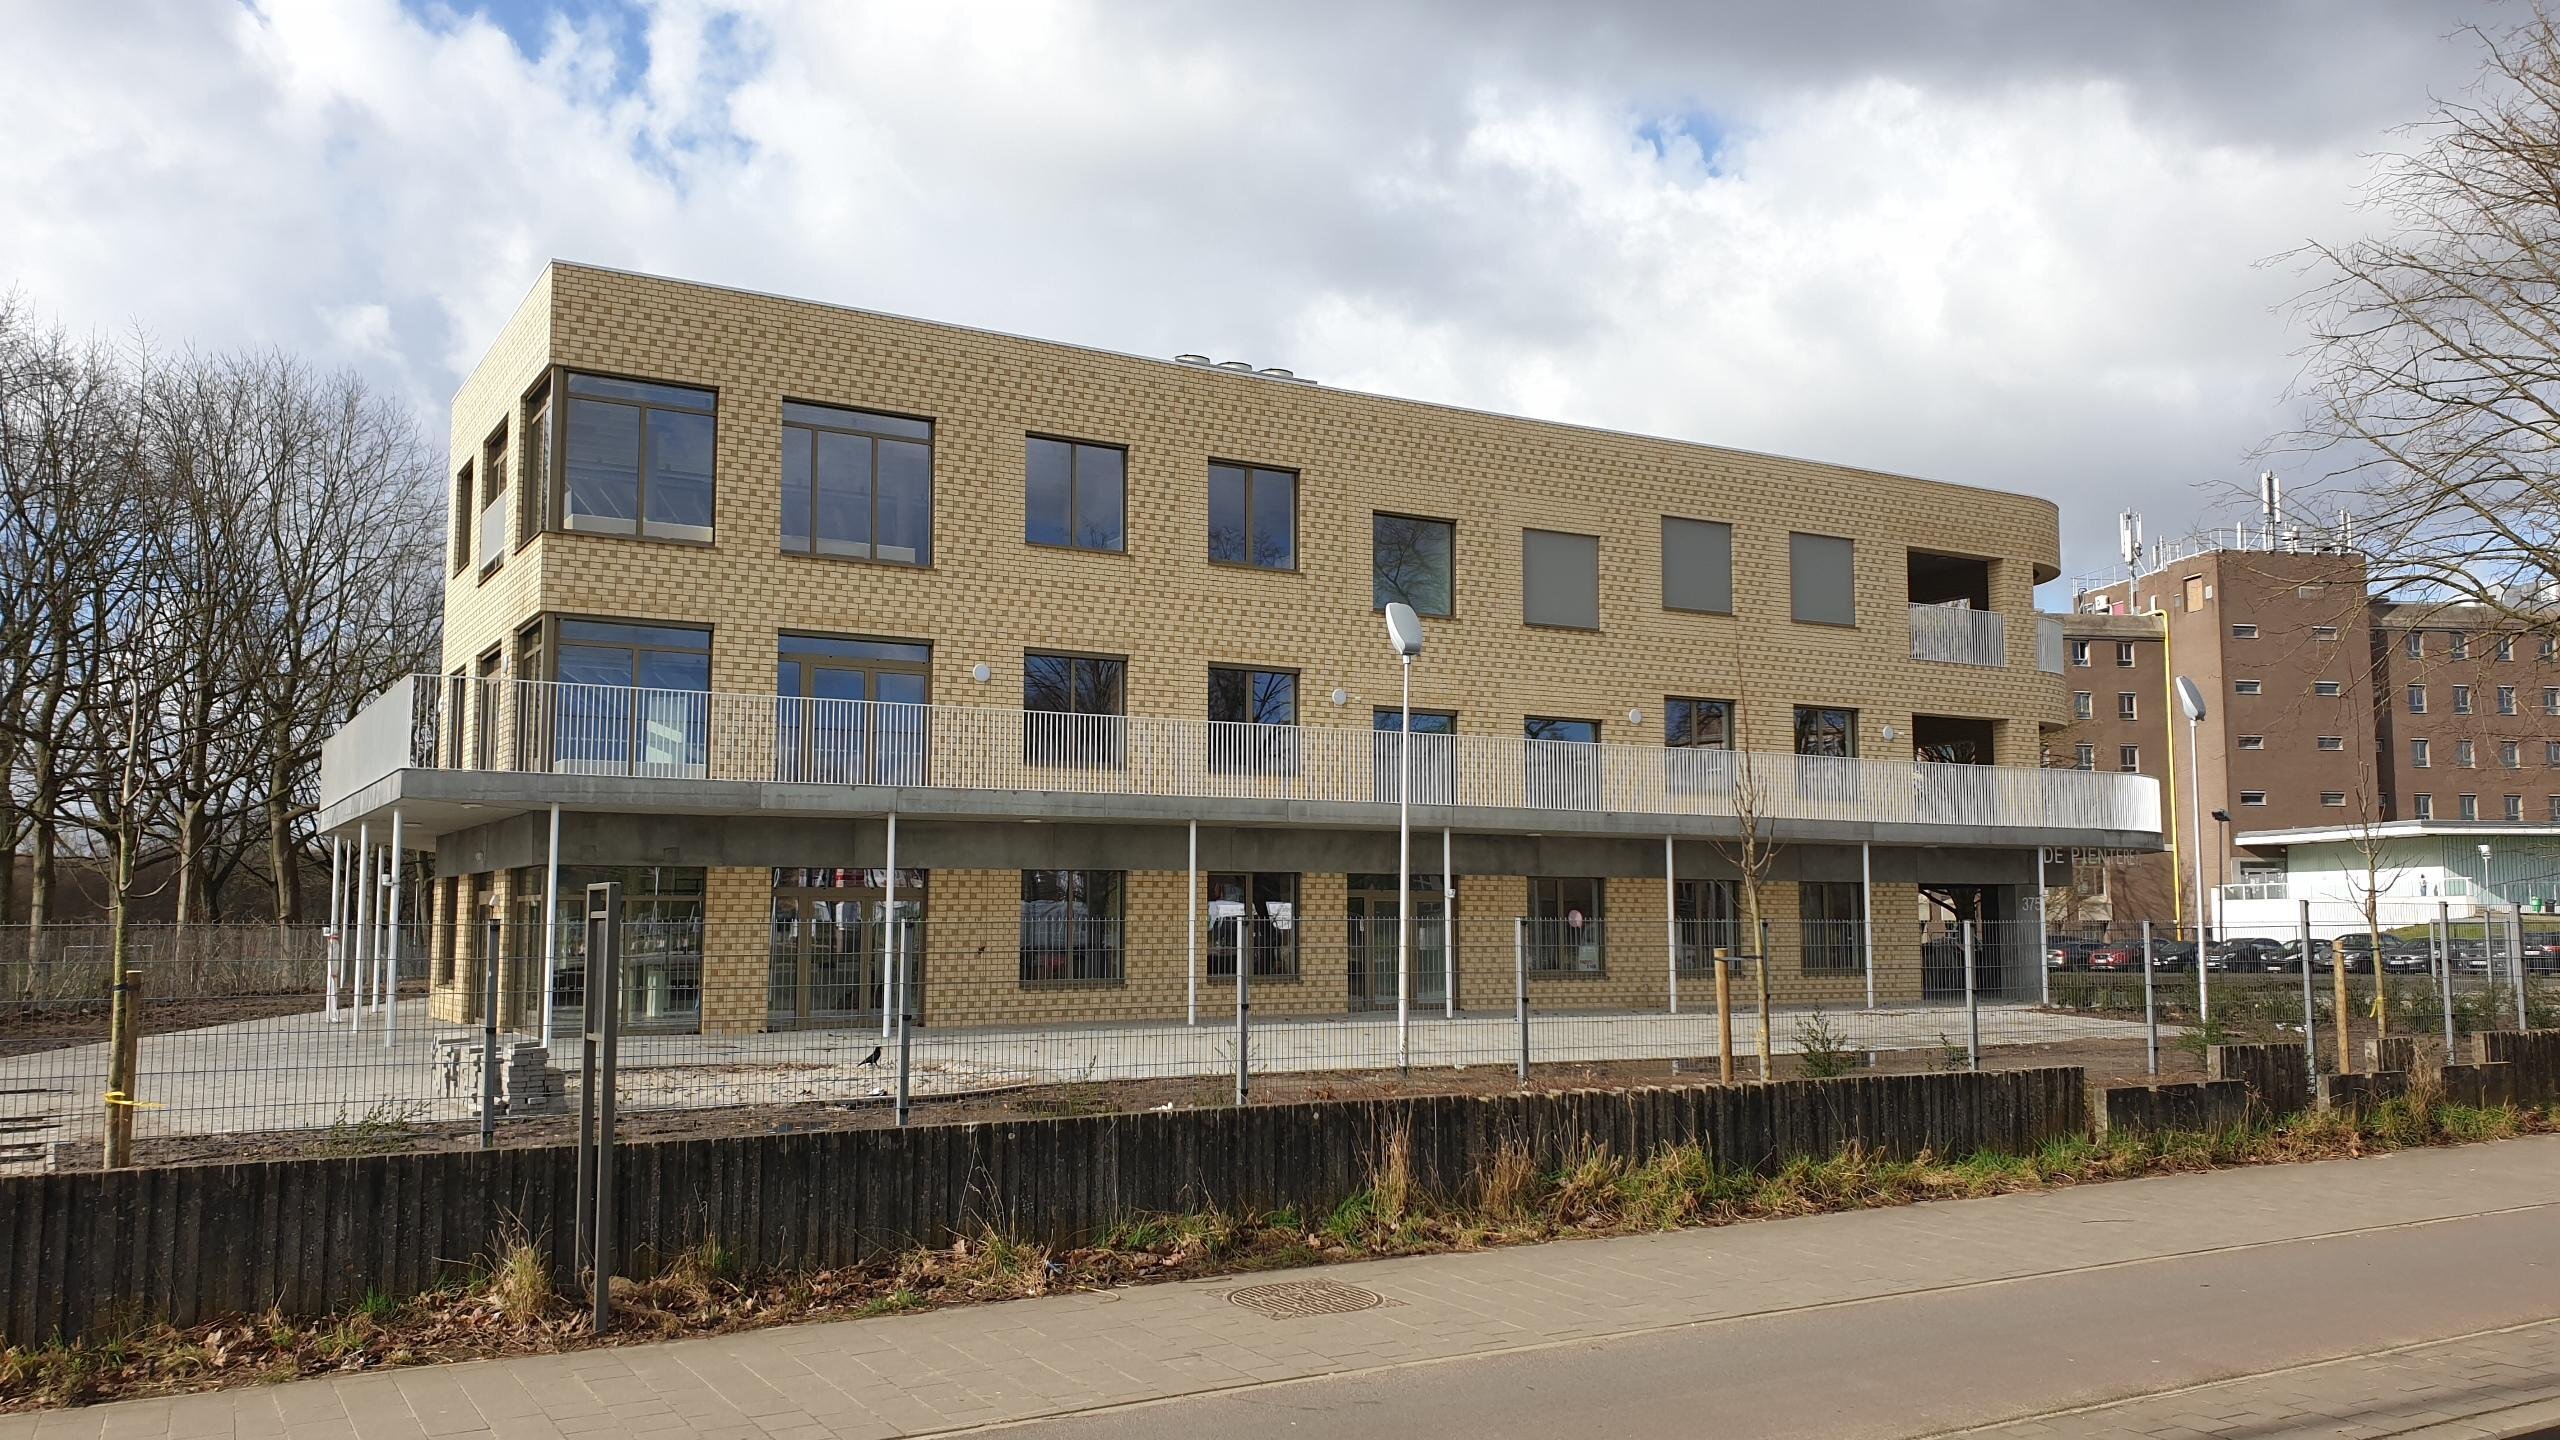
For the RHIZO Zorgkrachtschool in Kortrijk, De Klerck Engineering was responsible for the structural engineering and building services design of a new secondary school for personal care, developed as part of the DBFM “Schools of Tomorrow” program. The building includes classrooms, a cafeteria, a kitchen, administrative spaces, a multifunctional competition sports hall with locker rooms and restrooms, and an underground parking garage.
The technical design included, among other things, heating via decentralized condensing gas boilers in a cascade configuration, a mechanical ventilation system (Type D) with heat recovery, separate wastewater discharge and rainwater reuse, a high-voltage connection with its own substation, energy-efficient lighting with occupancy detection and dimming control, fire detection, and a central building management system.
The sports hall also required a specific technical and structural approach. The hall was equipped with its own air-handling unit, ball-resistant air ducts, customized lighting, gas detection, and an emergency power circuit. The structural analysis combined pile foundations, pile walls, reinforced concrete, prestressed floor elements, and large spans to create an open, column-free sports space above the underground parking garage.
Want to learn more about this project?


Want to make an impact together?
