
Lokeren Post Office Building

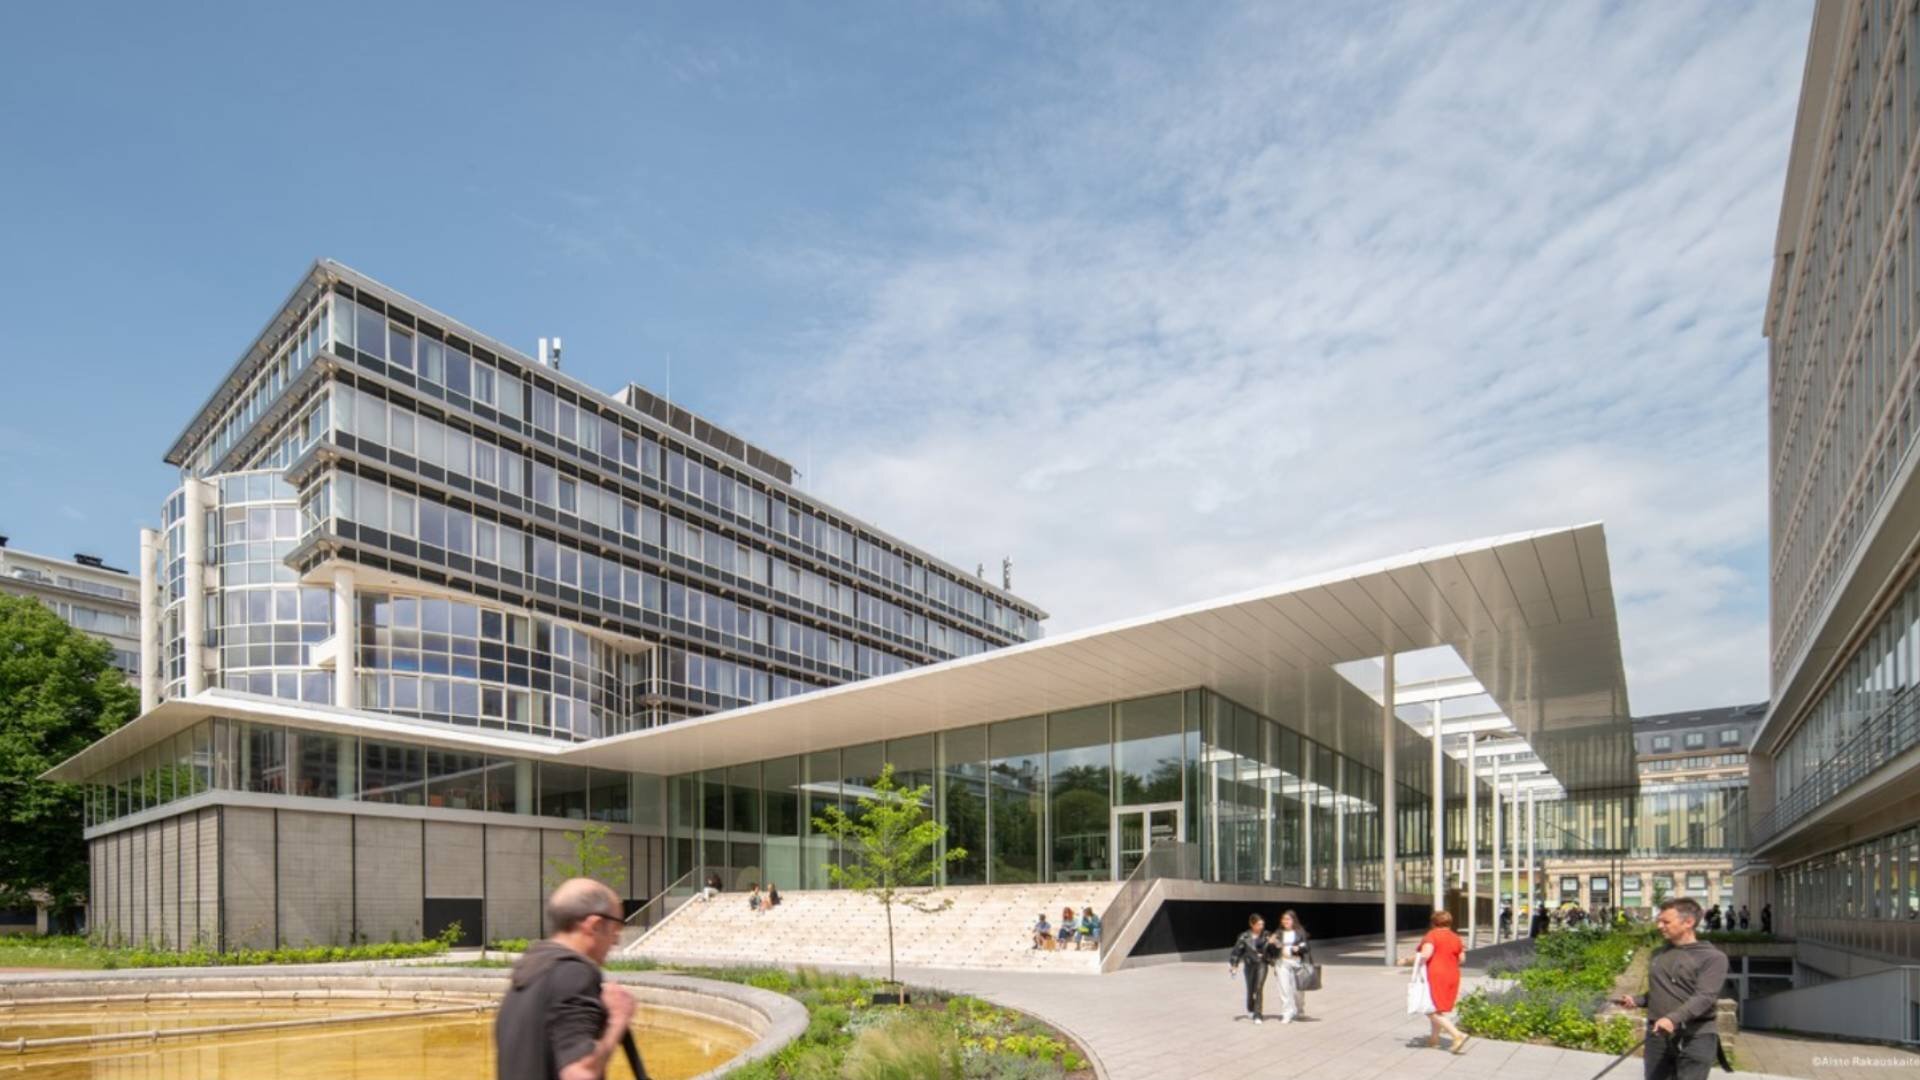
For the large-scale renovation and repurposing of the historic post office building in Lokeren into a multifunctional community center, De Klerck Engineering conducted the complete structural analysis. The building, originally designed for postal logistics, underwent a thorough structural assessment through inspections, material testing, and detailed calculations of the existing concrete floors, columns, and walls.
To safely adapt the structure to the new spatial layout, altered circulation patterns, and modern floor loads, our team designed targeted structural solutions. These included locally reinforcing floors, optimizing column and beam connections, and safely integrating new openings and shafts for building services, while preserving the building’s heritage value to the greatest extent possible.
Want to learn more about this project?


Want to make an impact together?
