
Ter Kimme Residential Care Center - Sint-Lievens-Houtem
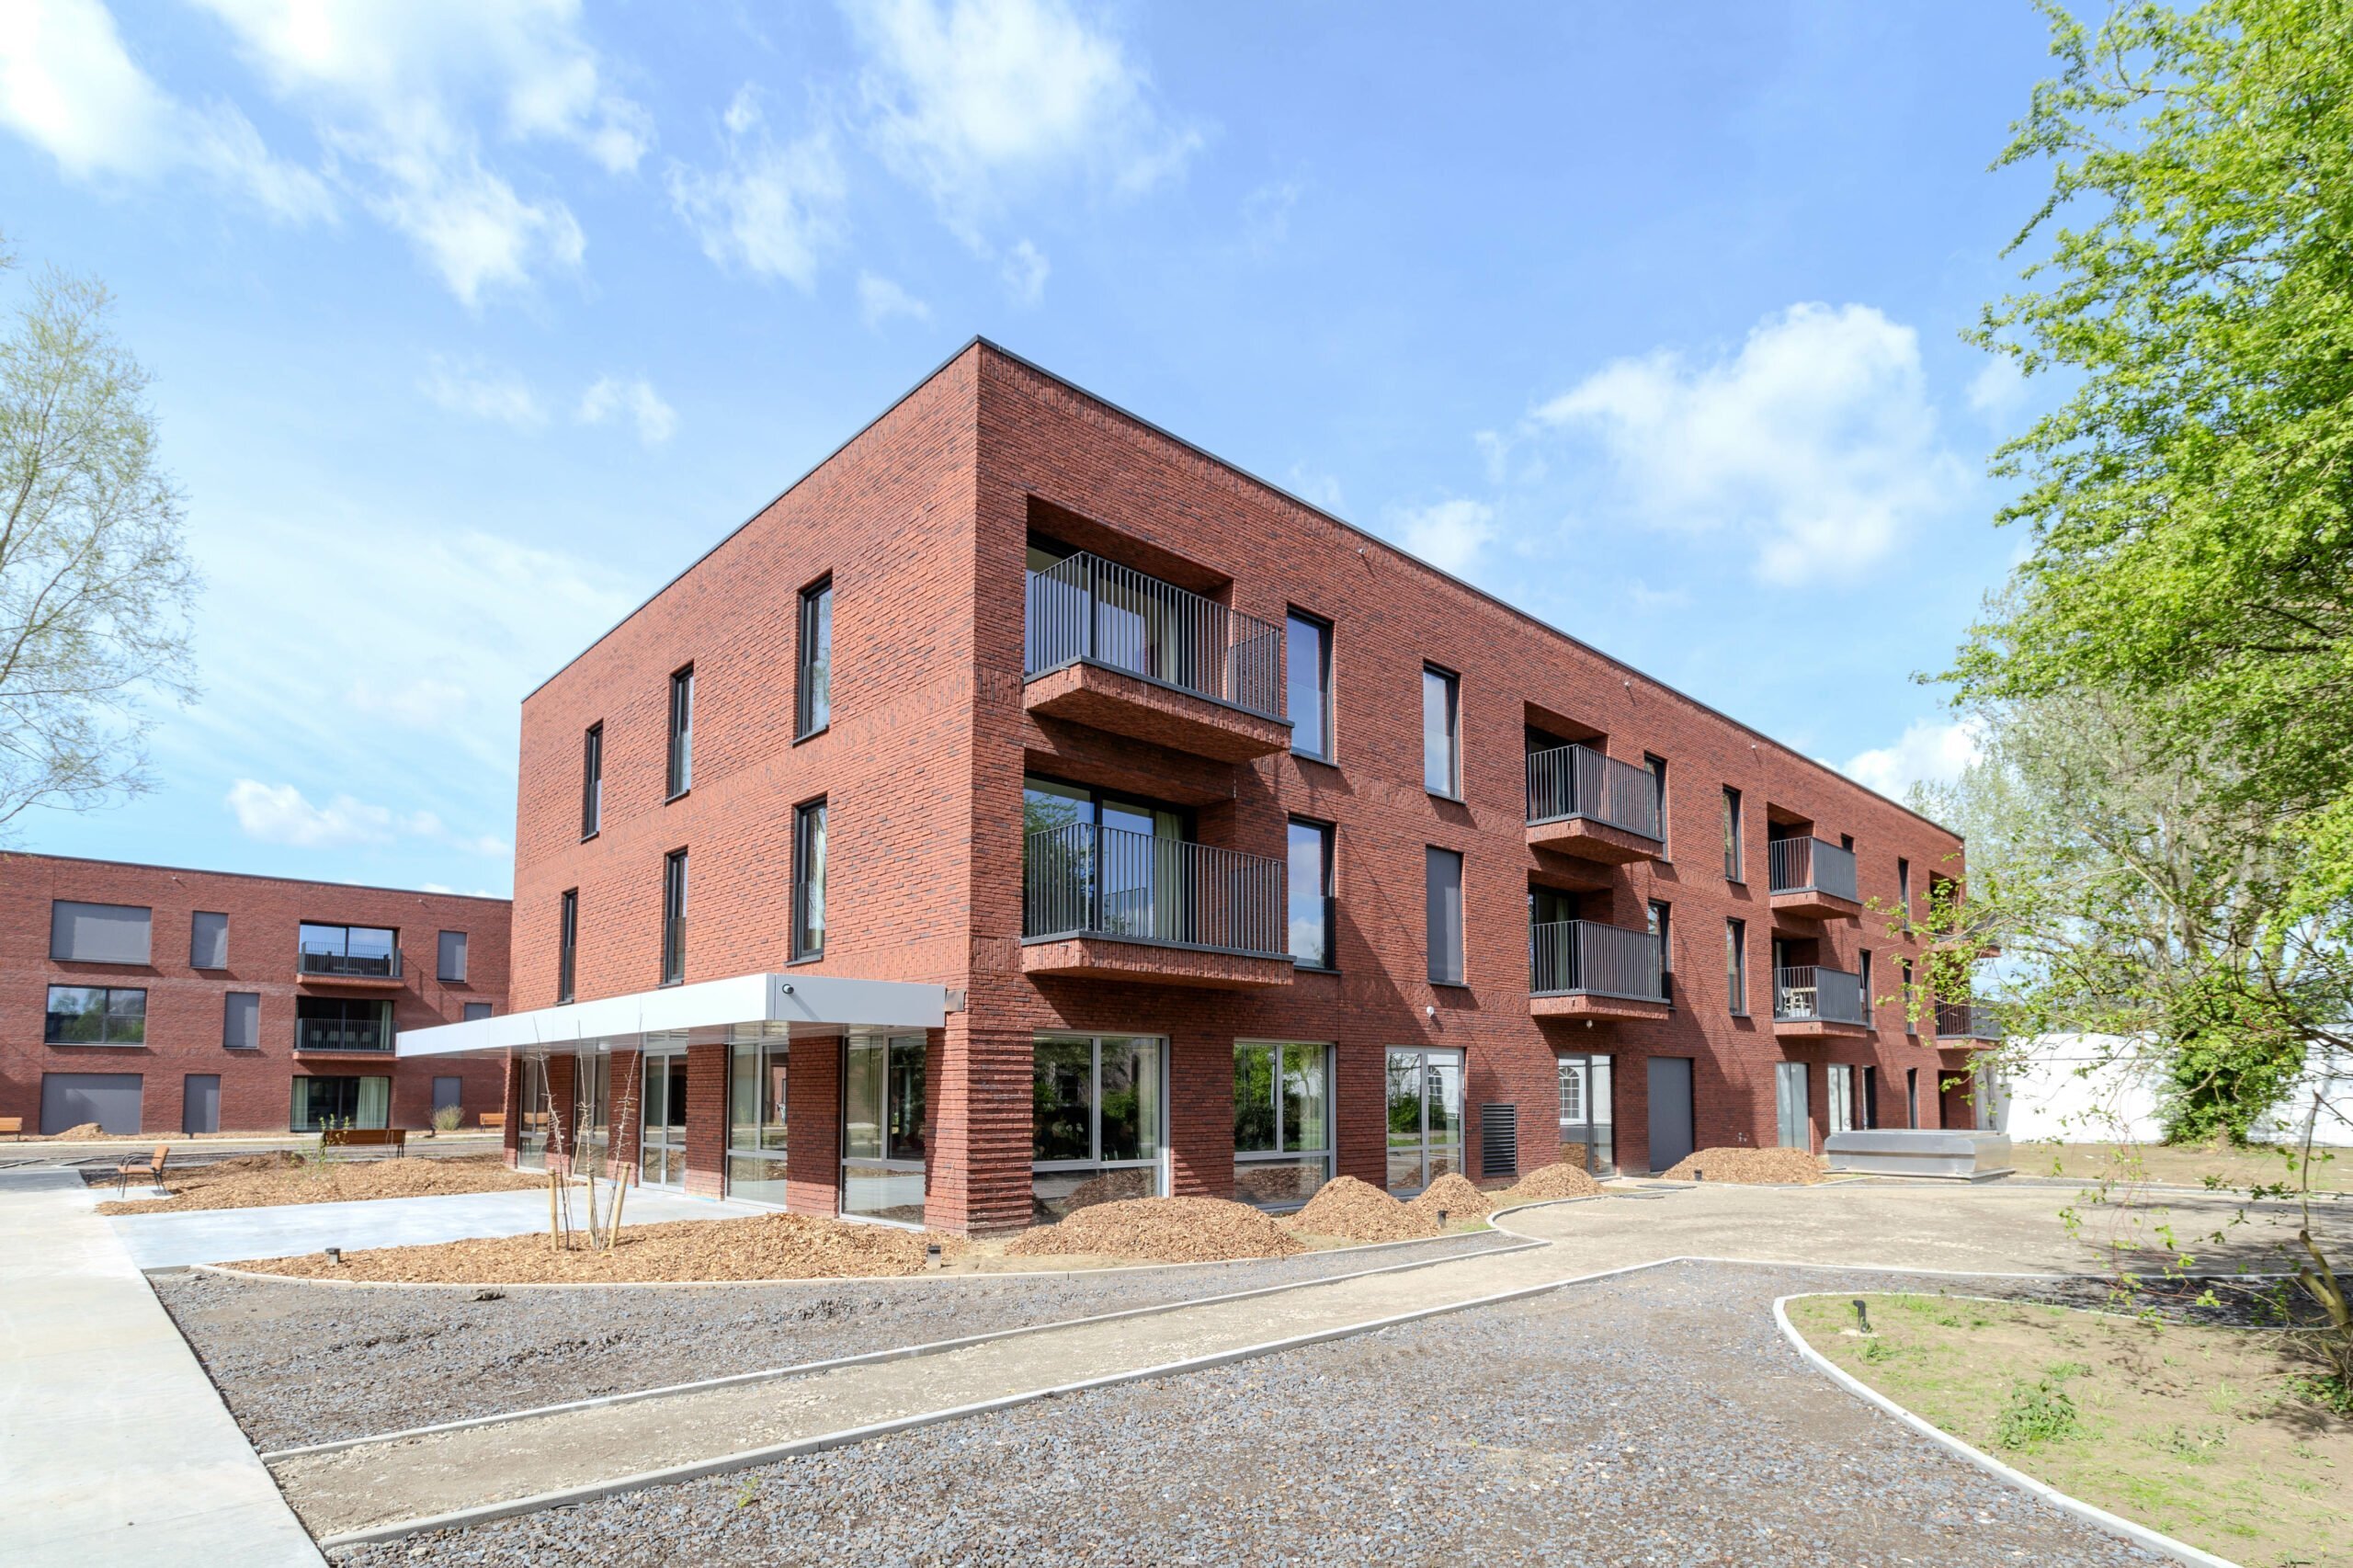
Expansion and renovation of the existing residential care center to include 40 spacious rooms, an administrative department, and a short-stay center

For the expansion and renovation of the Ter Kimme Residential Care Center in Sint-Lievens-Houtem, De Klerck Engineering was responsible for structural engineering and building services studies, and EPB reporting. The vertical structure of the new building was constructed using load-bearing masonry and precast floor slabs, with non-load-bearing interior walls providing optimal functional flexibility.
A reinforced concrete basement was constructed to house the kitchen and mechanical rooms on a common foundation slab. During construction, the existing care facility remained operational thanks to a phased renovation of the high-security wing.
Sustainable technologies include a new boiler room, comfort cooling in common areas, a compliant Type C ventilation system, rainwater recovery for toilet flushing, and a complete switch to controlled LED lighting.
Want to learn more about this project?
Want to make an impact together?
