
Sint-Lievenspoort, Ghent
Design studies and energy performance calculations for the construction of a new daycare center and outpatient rehabilitation center in Ghent

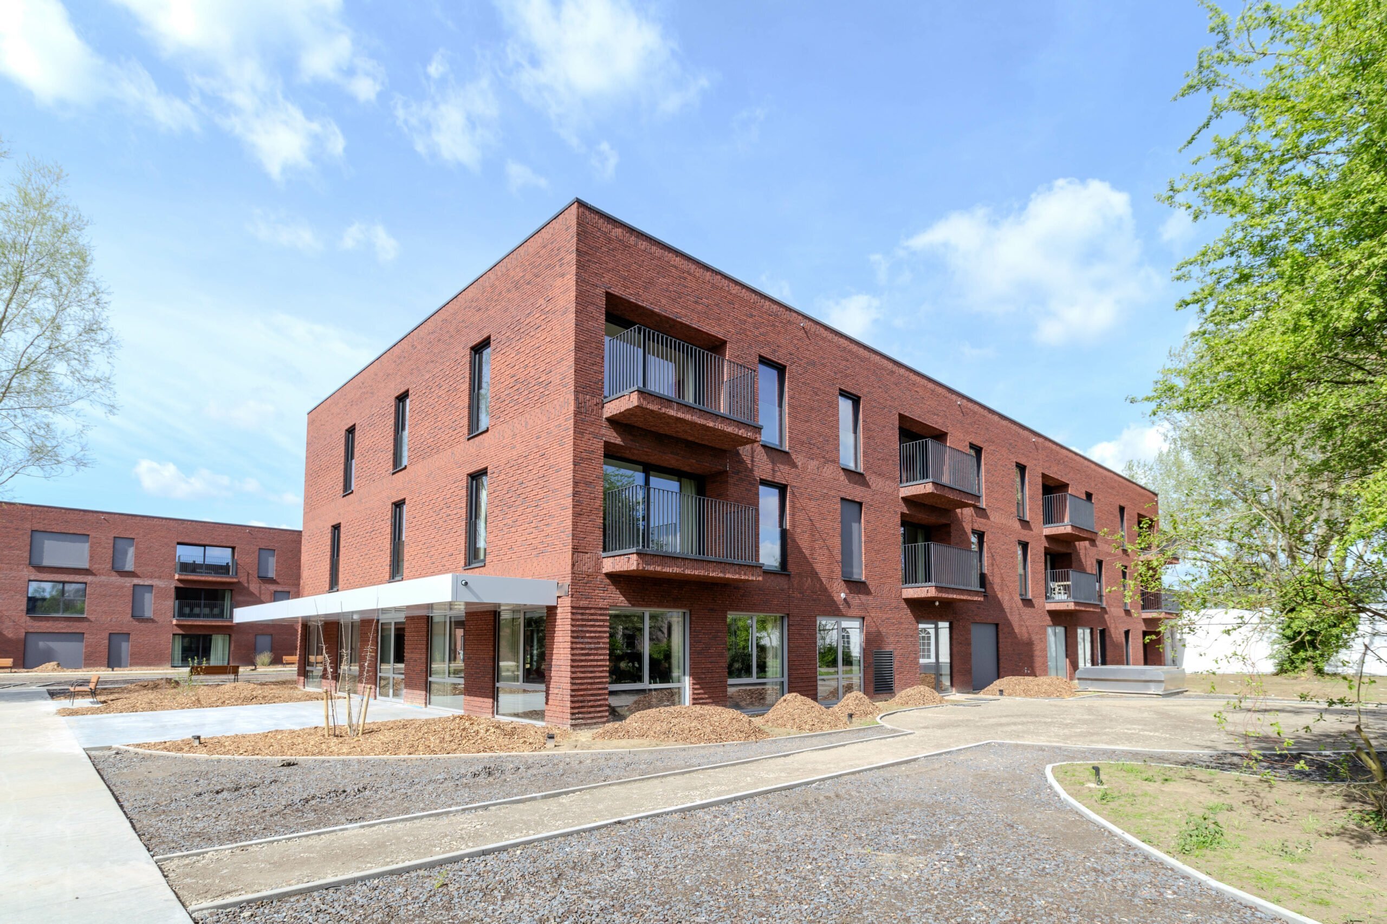
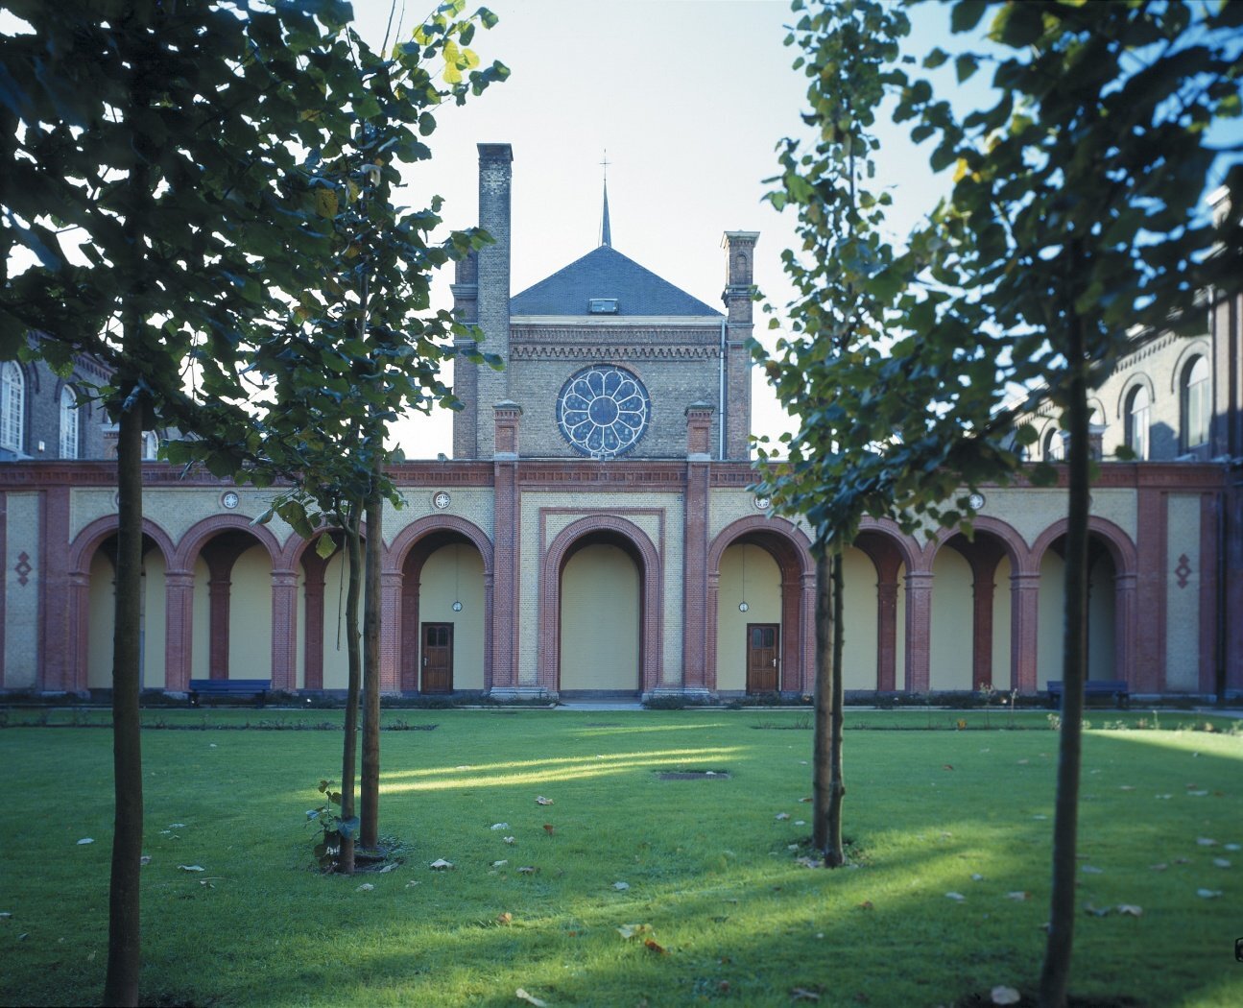
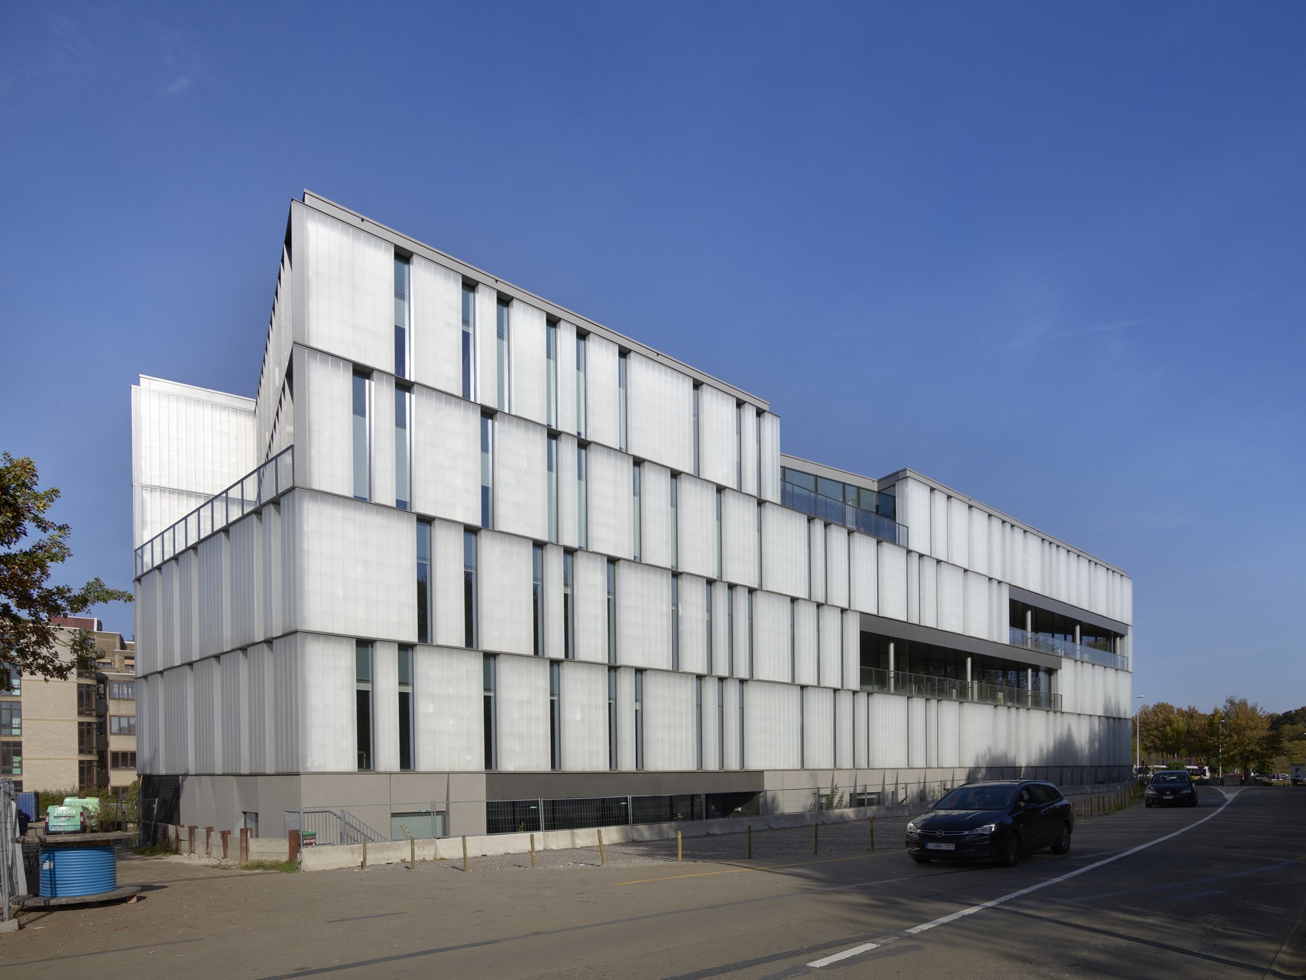
For the non-profit organization Sint-Lievenspoort, a new building was constructed on Sint-Lievenspoortstraat in Ghent to house a daycare center and an outpatient rehabilitation center, including an underground parking garage and the restoration and renovation of two historic homes. De Klerck Engineering was responsible for the design, sizing, and on-site supervision of the technical systems, as well as the EPB reporting.
The project was carried out in two construction phases and encompasses a gross floor area of approximately 4,958 m². The fossil-fuel-free building concept utilizes water-to-water and air-to-water heat pumps, connected to a geothermal field with 20 boreholes 150 meters deep. This sustainably meets most of the heating demand and enables passive cooling via climate ceilings in the summer.
In addition, the design includes, among other features, a Type D ventilation system with heat recovery, free cooling, and night ventilation; DALI lighting control with occupancy and daylight sensing; rainwater harvesting; central energy monitoring; elevators with in-shaft motors; green roofs; and provisions for electric vehicle charging infrastructure. The result is an energy-efficient and comfortable healthcare and educational environment that is now fully operational.
Want to learn more about this project?


Want to make an impact together?
