
KARUS Campus Melle
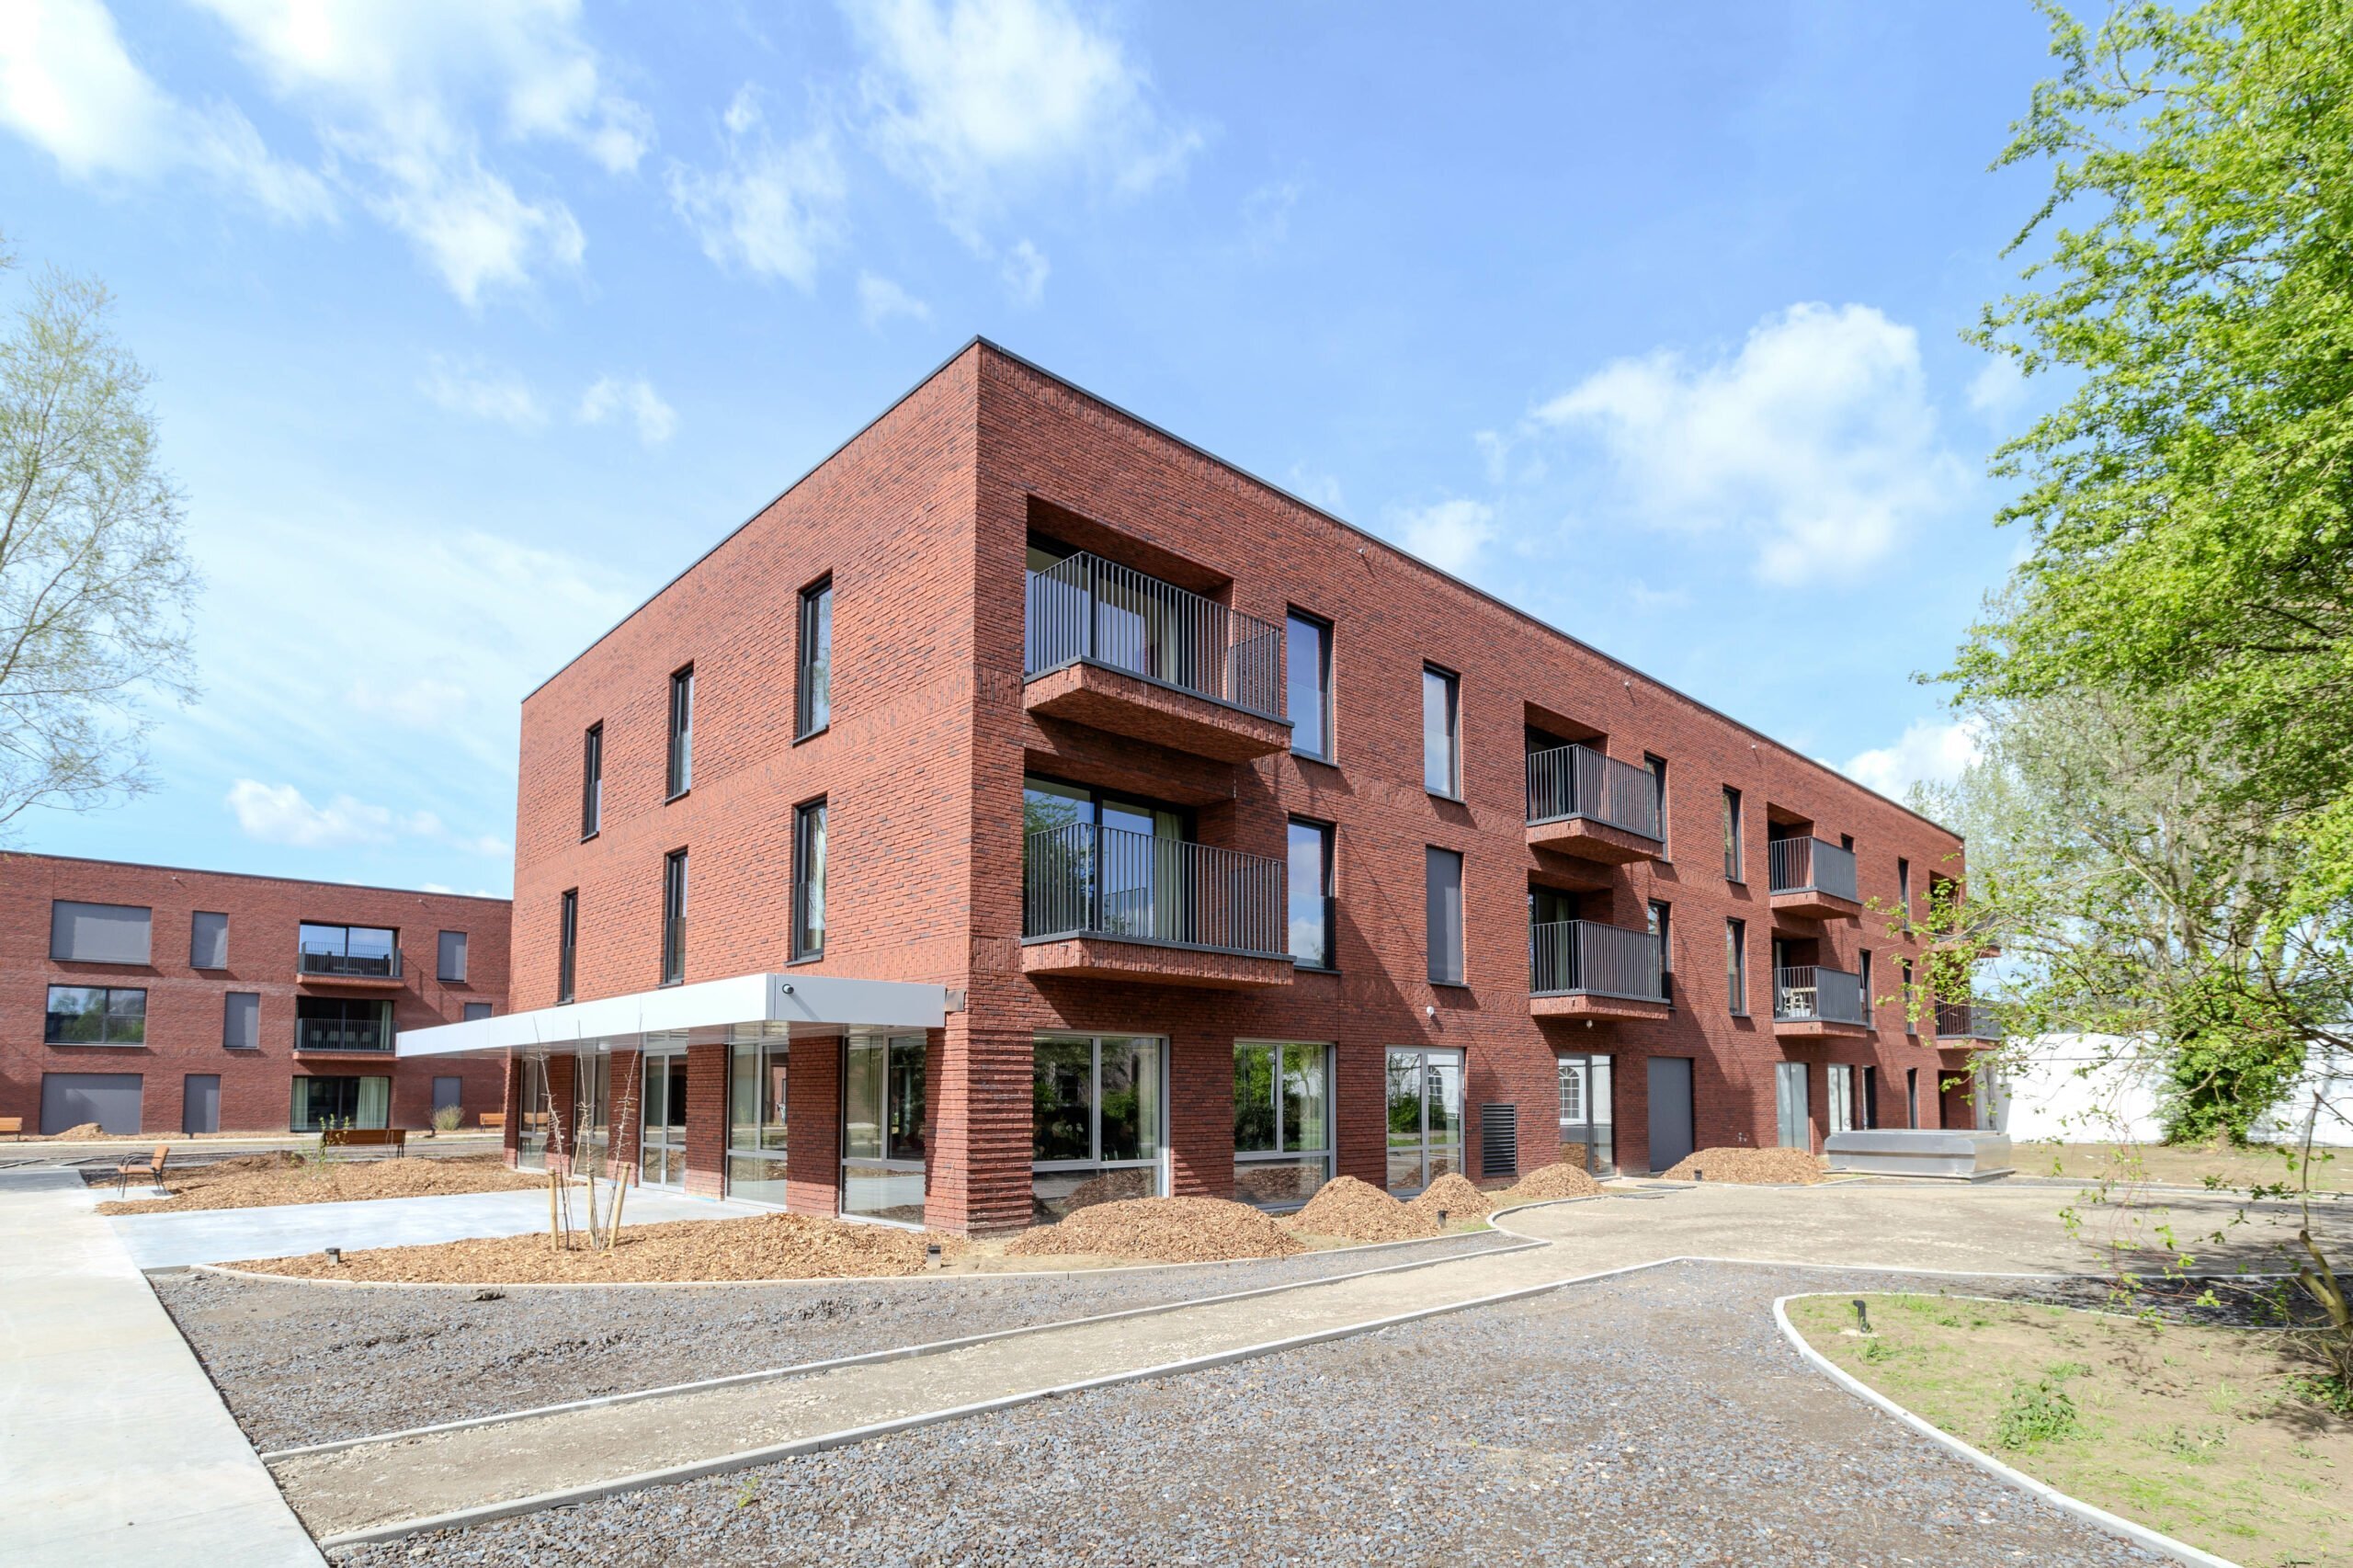
Design studies for the construction of new crisis wards and medium-care wards at the KARUS healthcare campus in Melle.

De Klerck Engineering is responsible for the engineering design of the technical systems for new buildings at the KARUS campus in Melle. The project comprises two emergency care units and two medium-care units, together covering an area of approximately 6,043 m² within a specialized healthcare setting.
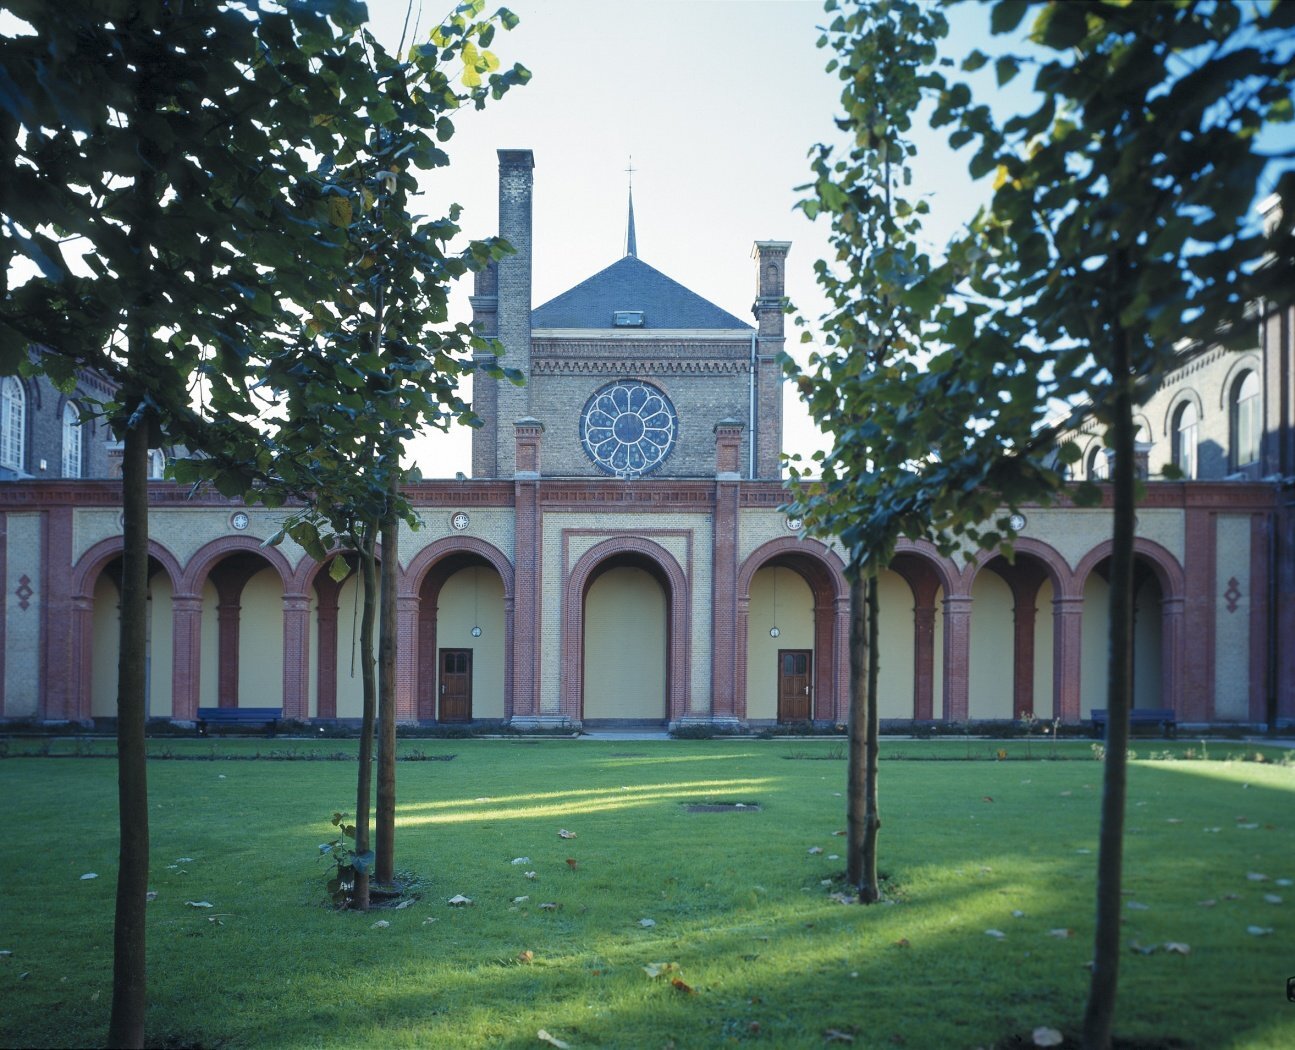
The technical design includes, among other things, the development of the district heating network that connects the campus buildings. A central boiler room equipped with gas boilers and combined heat and power (CHP) units supplies the existing boiler rooms of eleven buildings via approximately 1,300 meters of underground piping; each building is integrated into the building management system via a substation.
For the new construction, the design includes air-cooled heat pumps, underfloor heating and cooling, controlled air handling units, plumbing systems, fire suppression, and rainwater recovery. The electrical systems, uninterruptable power supply (UPS), PV system, lighting, data and telecommunications, security, and healthcare systems are also integrated into a reliable and future-oriented technical system designed for demanding healthcare environments.
Want to learn more about this project?


Want to make an impact together?
