
De Lichtervelde Nursing Home, Nazareth
Structural engineering, building services, and EPB studies for the Design & Build replacement construction of WZC De Lichtervelde in Nazareth.

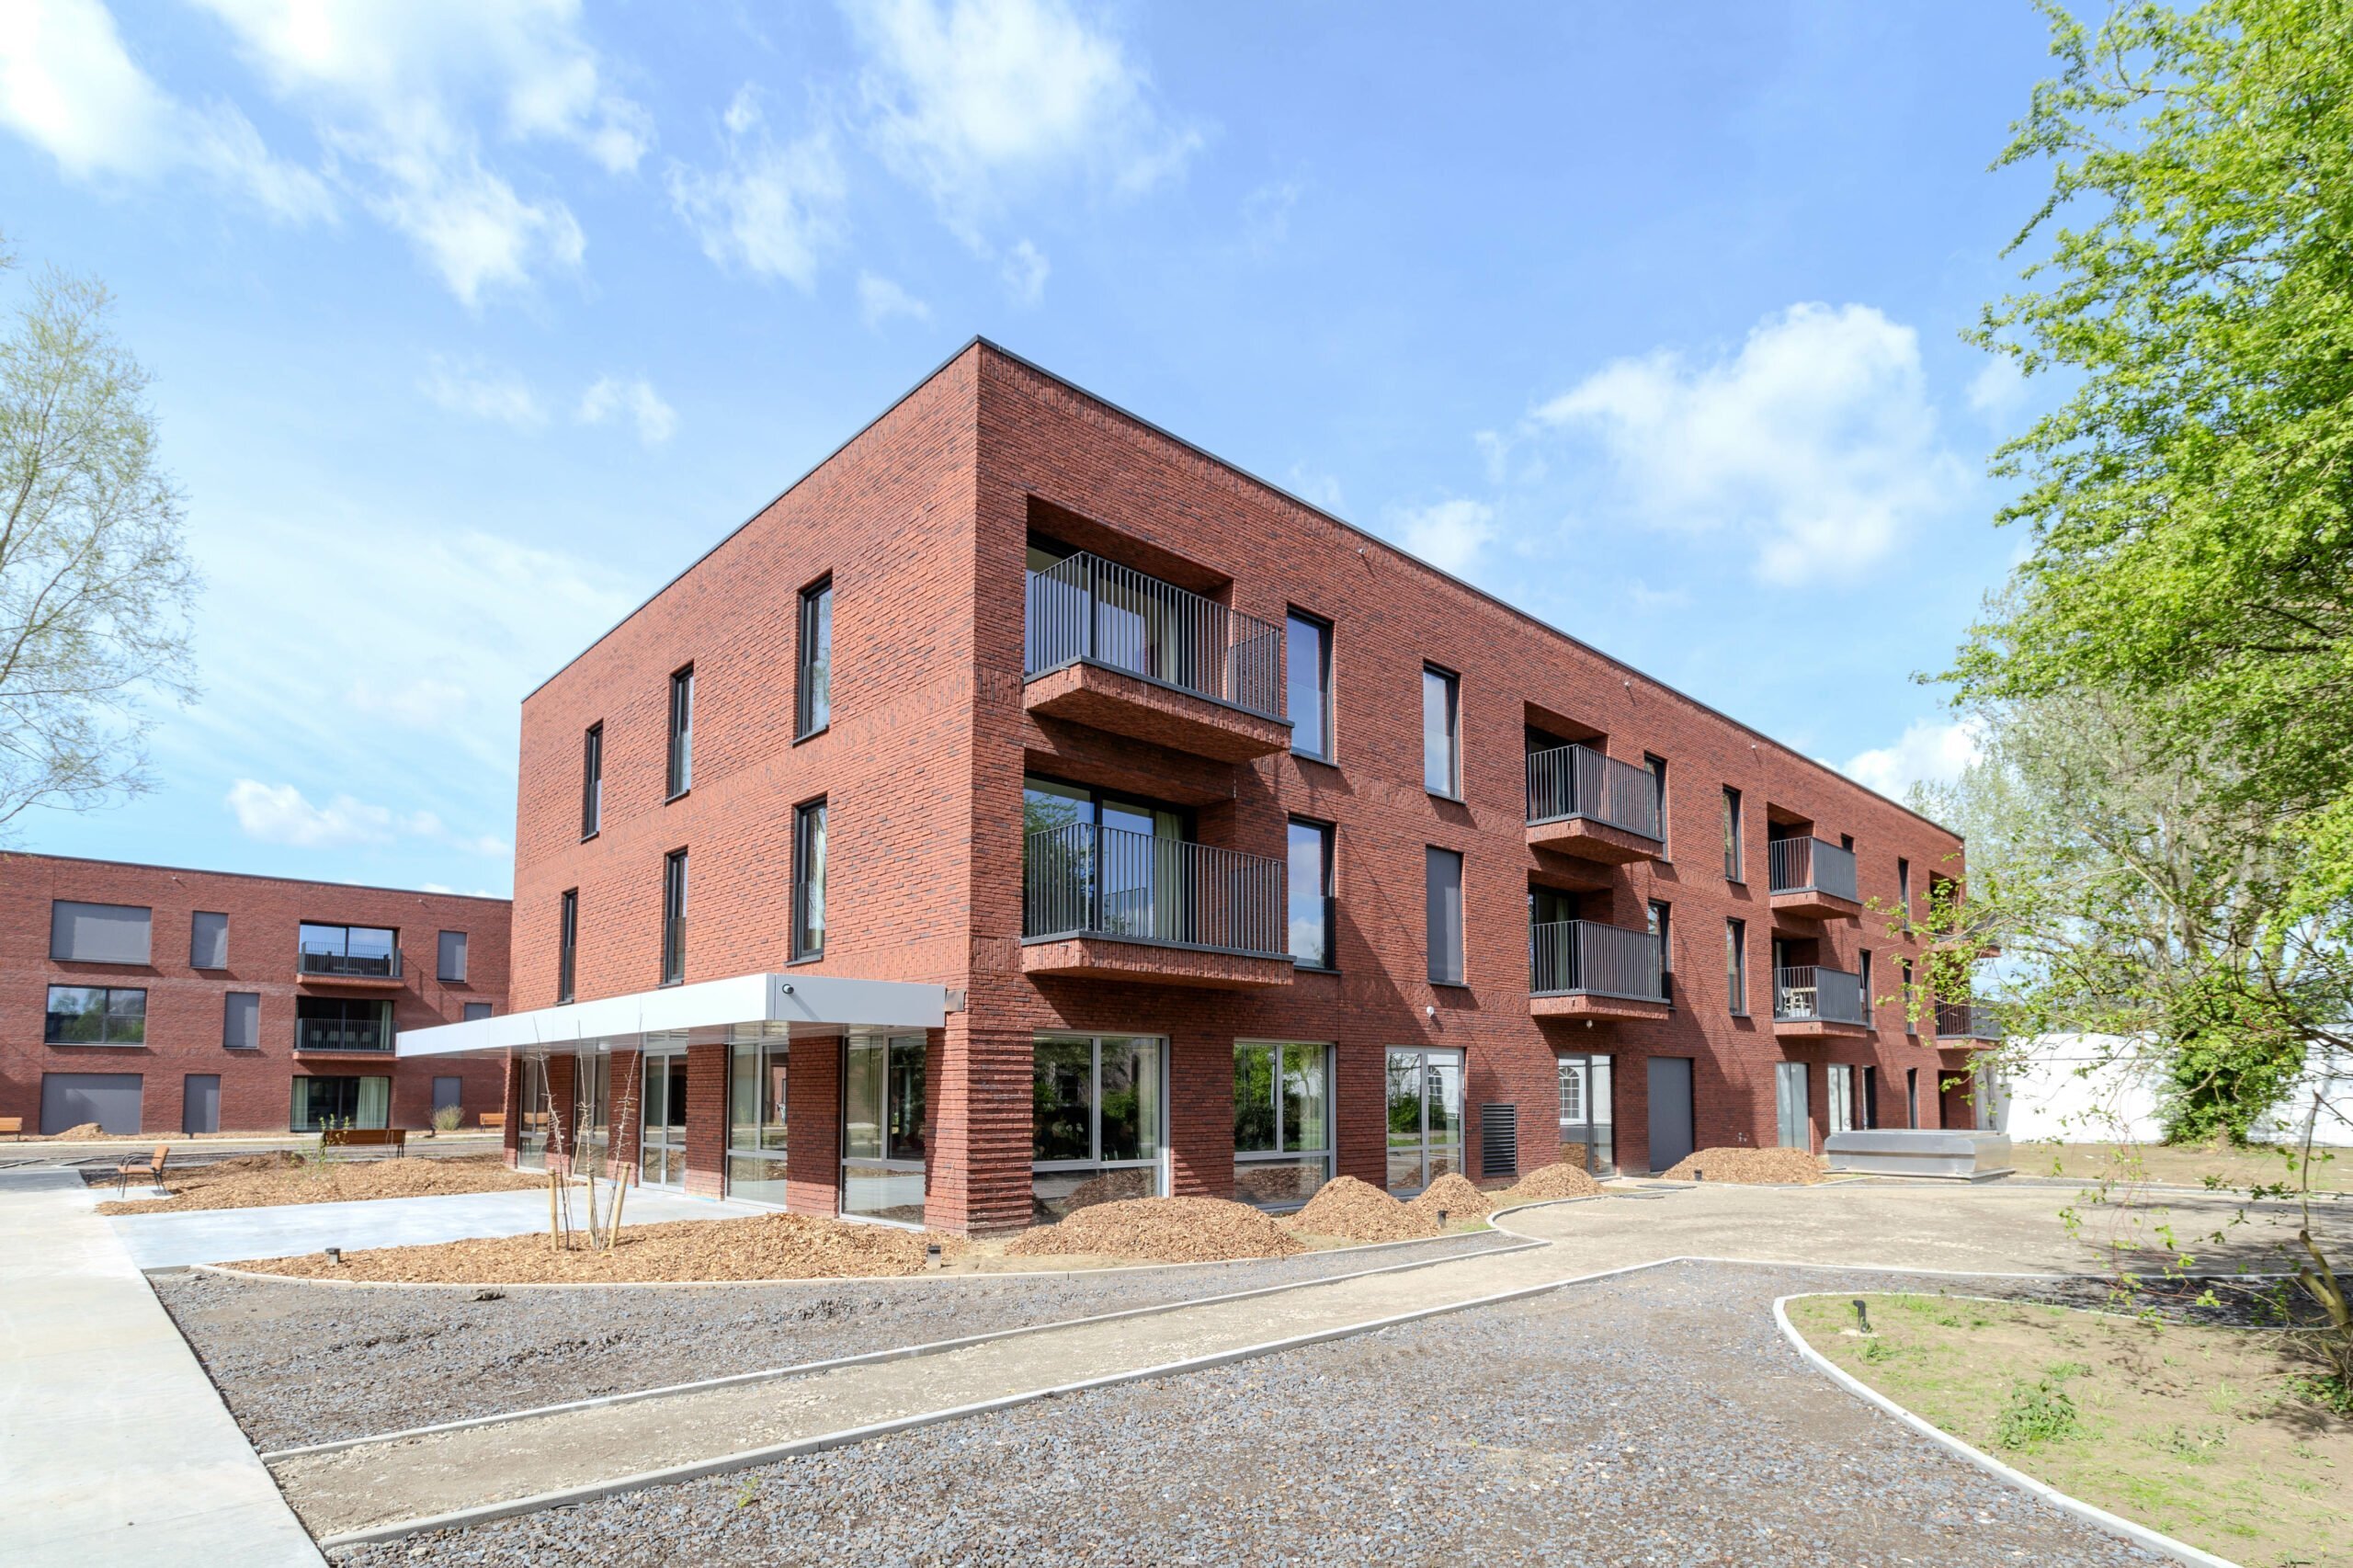
For WZC De Lichtervelde in Nazareth, De Klerck Engineering was responsible for the structural stability and building services specifications included in performance specifications, as well as for monitoring the construction process on-site. The new building was carried out under a Design & Build contract and comprises 197 residential units, rooms for couples, apartments, and a multipurpose common area.
The structural analysis was tailored to the architectural layout, the technical zones, and the specific requirements of a residential care facility. The structural concept includes a basement, ground floor, and two upper floors, with particular attention paid to foundations, floor systems, large openings, technical shafts, settlement, fire resistance, and vibration comfort.
The technical concept combines a BEO system with gas-fired boilers in a cascade configuration, low-temperature heating, a Type D ventilation system with heat recovery, free cooling, and peak cooling. Rainwater recovery, energy-efficient LED lighting with occupancy sensors, and a comprehensive building management system ensure the efficient, comfortable, and safe operation of the residential care facility.
Want to learn more about this project?


Want to make an impact together?
