
Amandina Residential Care Center - Wuustwezel

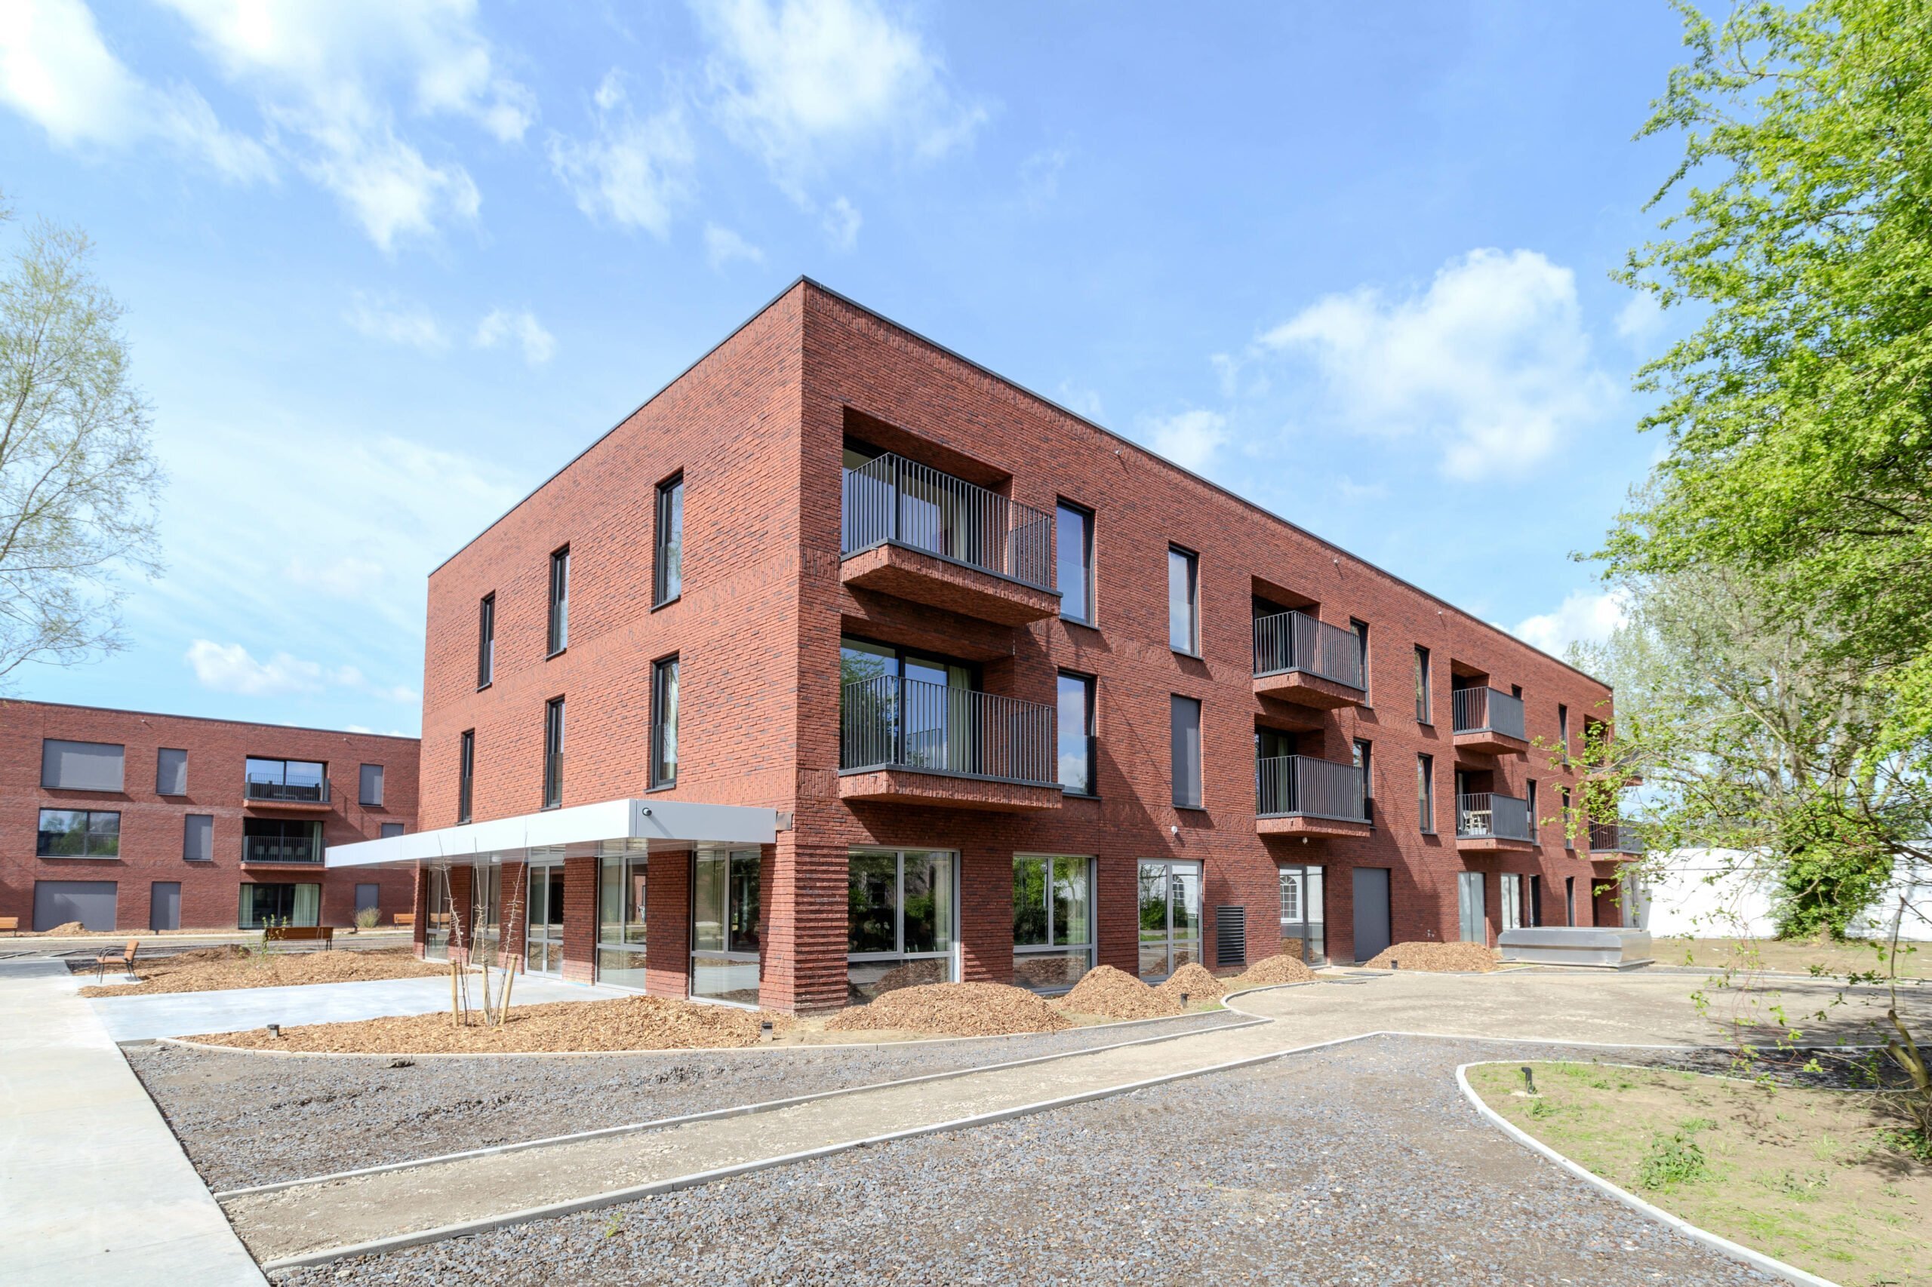
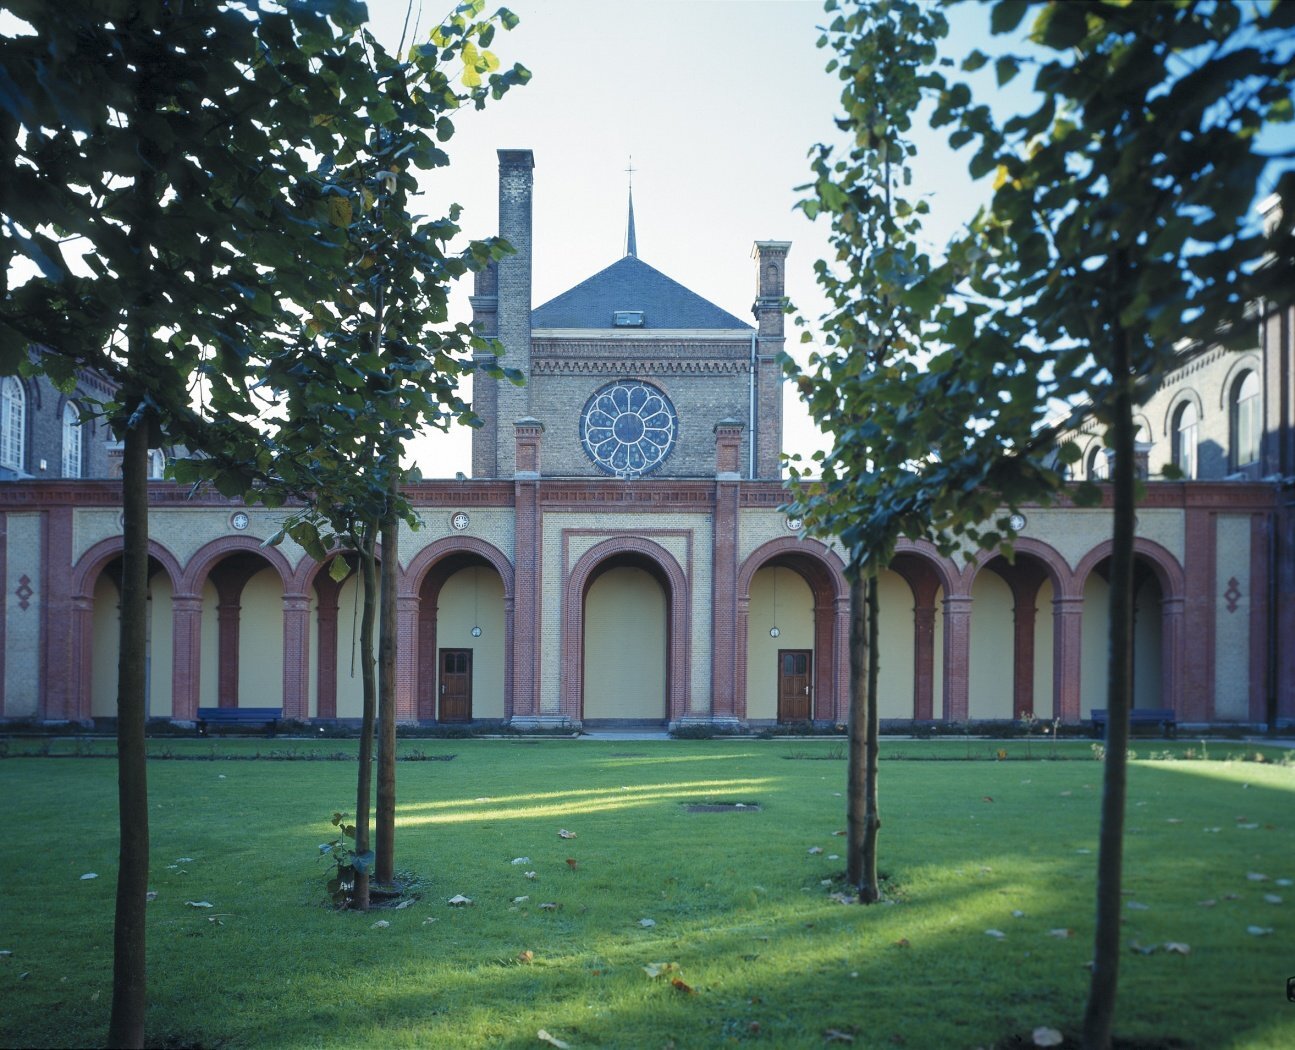
As part of a Design & Build contract, De Klerck Engineering provided structural engineering, MEP engineering, and EPB reporting for Phase II of the WZC Amandina care campus in Wuustwezel. The site incorporates a renovated historic chapel, a new residential care center, assisted living units (AW), OCMW offices, and a community center.
The expansion is thermally connected to the existing central heating system, which had sufficient spare capacity. For the assisted-living units, individual air-to-water heat pumps combined with photovoltaic solar panels were selected to meet the strict EPB requirements for domestic hot water.
The renewable electricity generated is used on-site whenever possible to meet the permanent baseload of the central WZC facilities. The project also includes a centralized remotely controlled Type D ventilation system and targeted rainwater flushing on the ground floor.
Want to learn more about this project?
Want to make an impact together?
