
A-ZORG Aalst - New Construction of Block S
Expansion of the existing hospital with new Wing S (mortuary, storage rooms, consultation rooms, delivery suite, pediatrics, laboratories, intensive care)

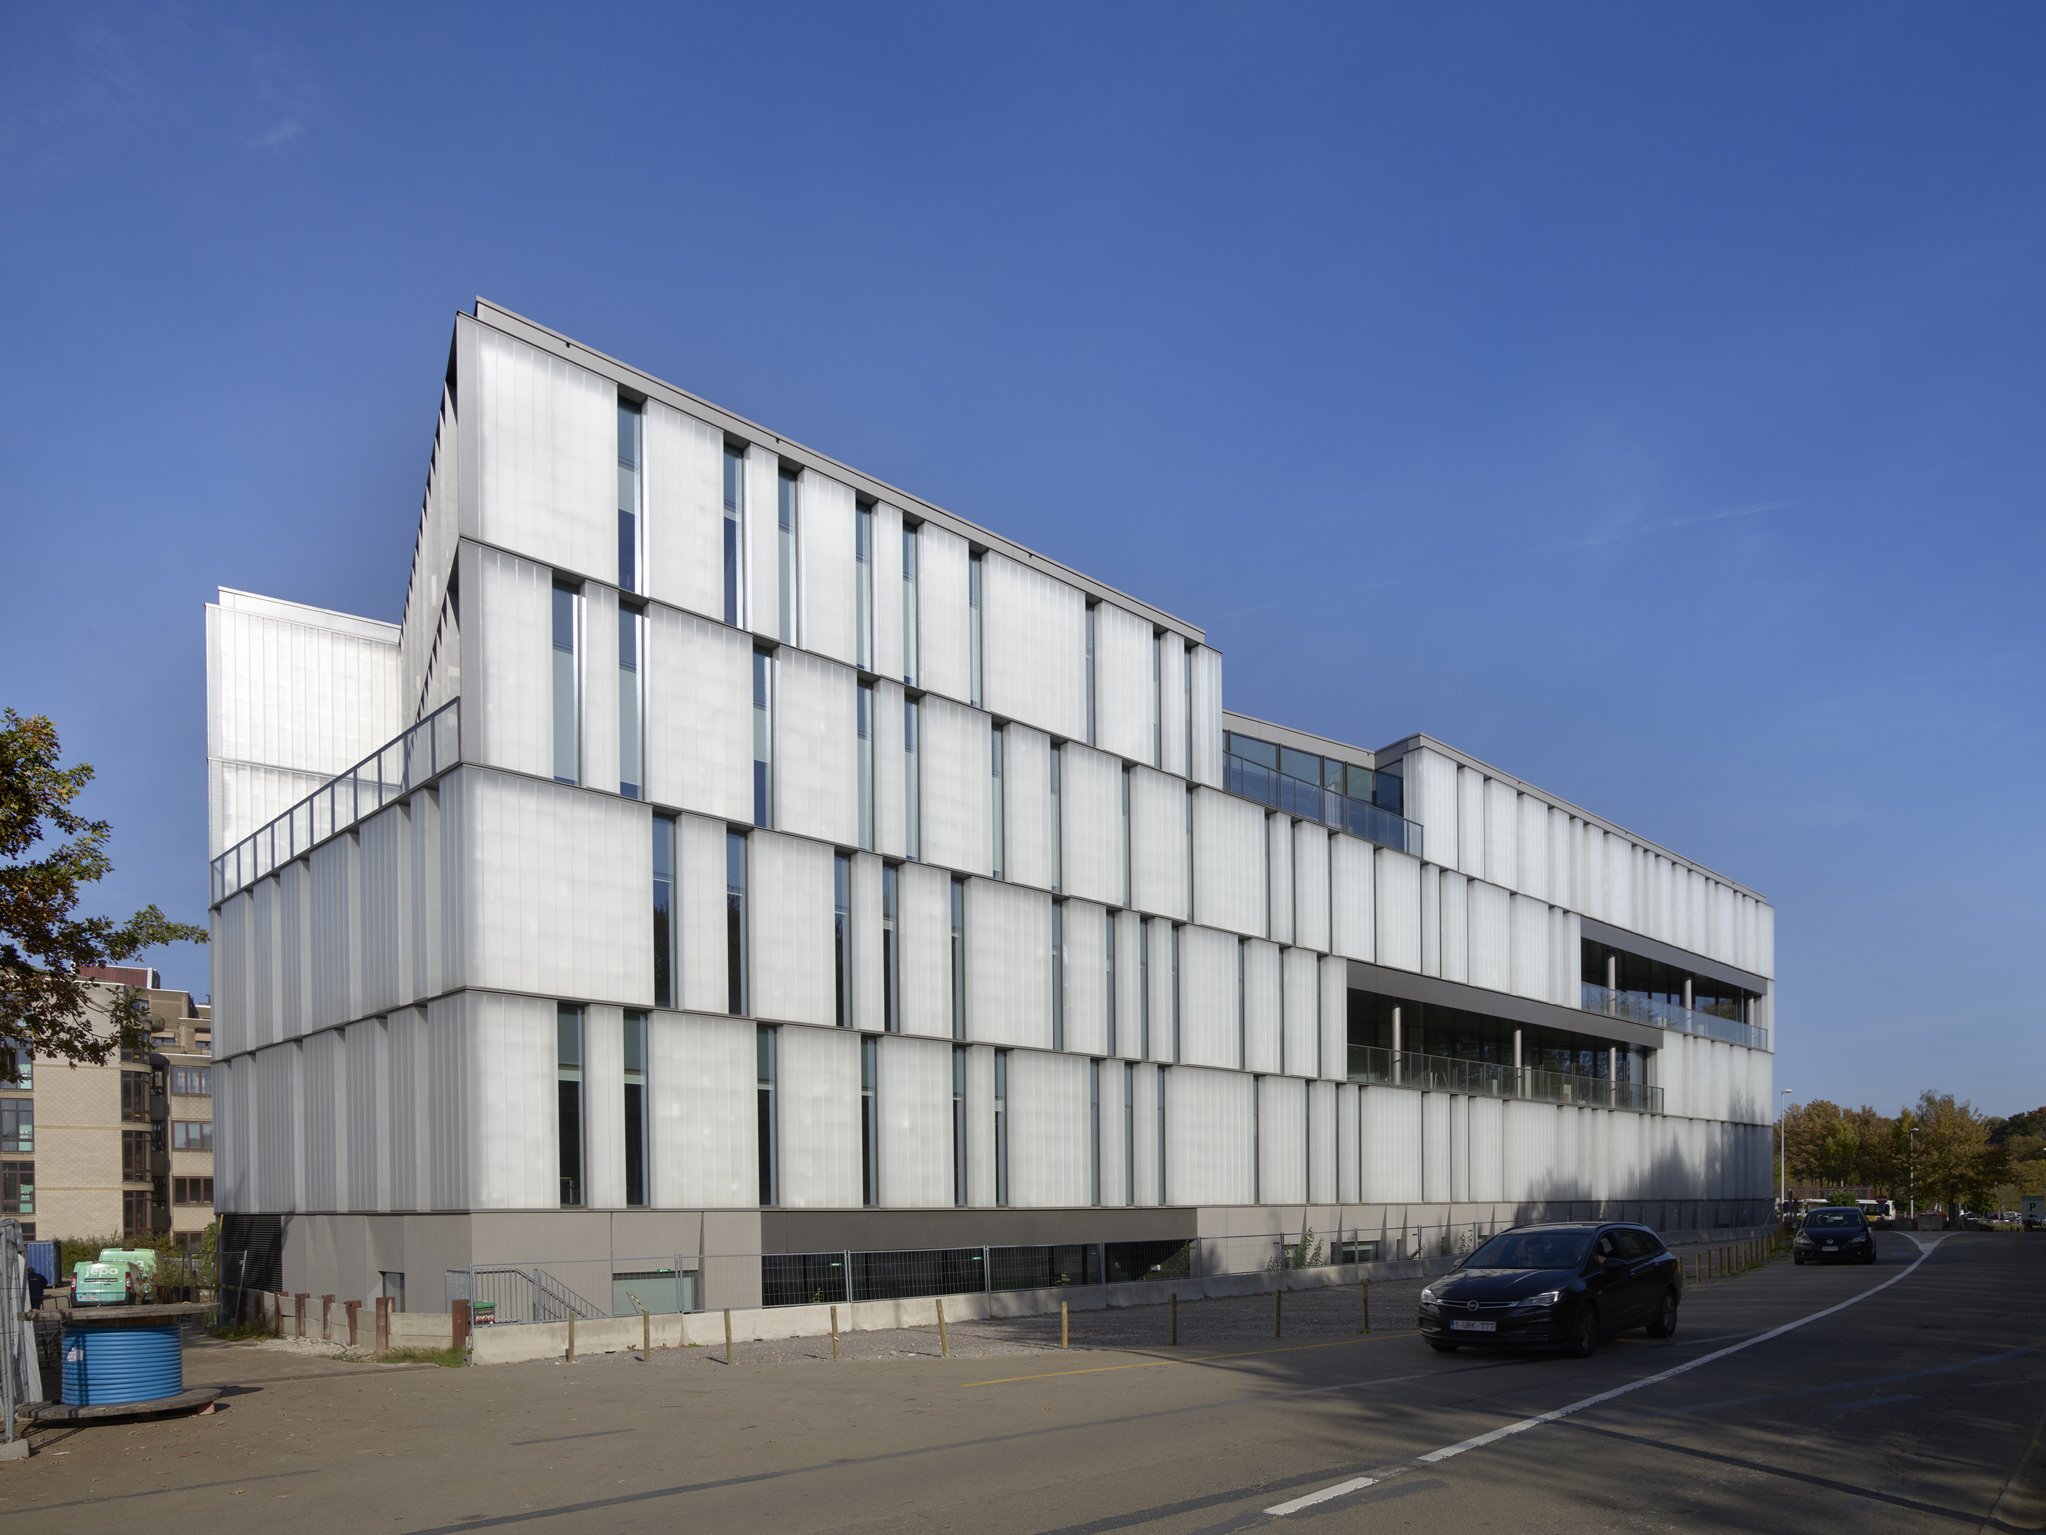
For the construction of the new high-tech Wing S at the A-ZORG hospital in Aalst, De Klerck Engineering carried out all the engineering studies for structural engineering, building service systems, and EPB reporting. This expansion comprises seven levels (two underground and five above ground) and houses, among other things, advanced laboratories and an intensive care unit.
The laboratories are designed for flexibility, with strict requirements for air quality, pressure gradients, and hygiene. The load-bearing structure incorporates generous spans and adaptable spaces, allowing for future changes in use without the need for major structural work.
Want to learn more about this project?


Want to make an impact together?
