
O-Forty Oostkamp (Phase II)
Stability study, engineering, preparation of project documents, and construction site supervision, EPB reporting

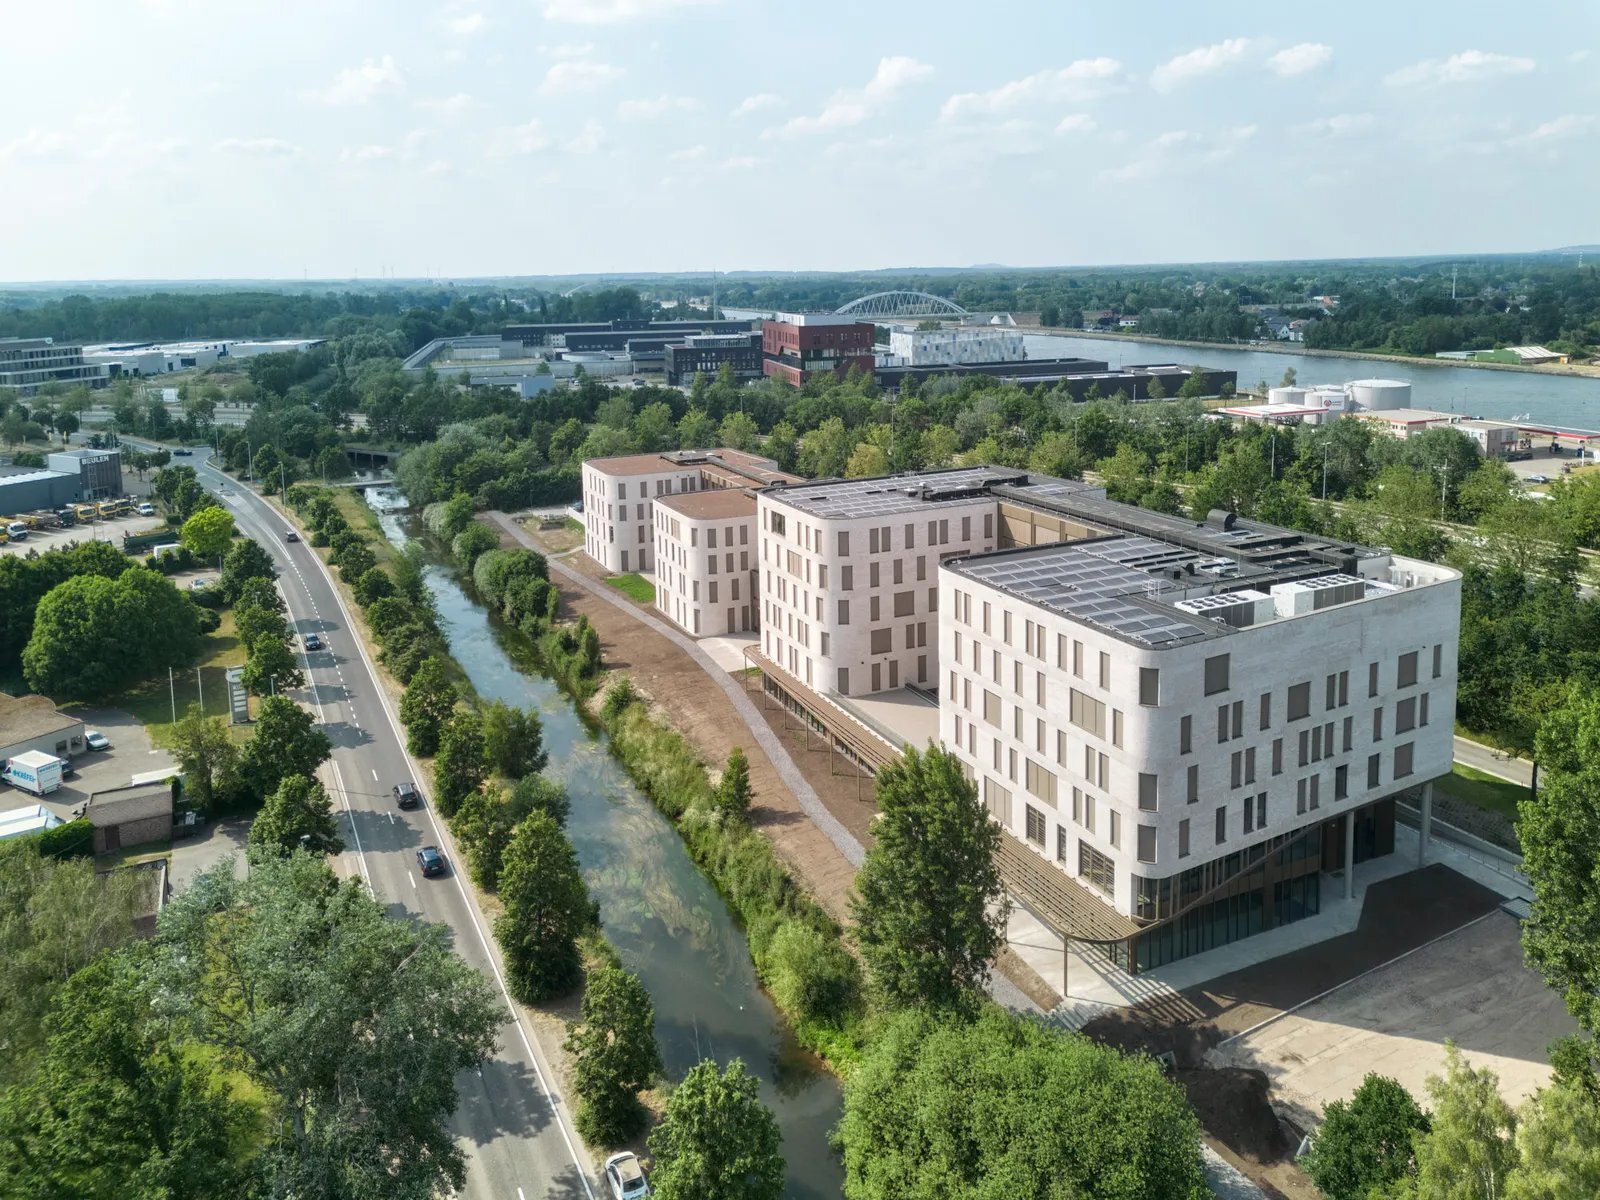
For the second phase of the prestigious O-Forty Business Park in Oostkamp, De Klerck Engineering designed the structural system and the complete technical infrastructure. This phase comprises three high-quality office blocks F, G, and H, as well as a spacious underground parking garage.
Structurally, we designed an innovative framework with cast-in-place, post-tensioned floor slabs to enable large cantilevers and fewer columns. Technically, we aimed for a nearly energy-neutral (BEN) office complex. To achieve this, we integrated air-to-water heat pumps, individually controllable climate ceilings, and a demand-controlled Type D ventilation system with heat recovery wheels and CO₂ sensors.
PV panels on the roofs generate the electricity needed to power the heat pumps. Thanks to an advanced building automation system, these buildings function as intelligent, extremely comfortable work environments with a minimal ecological footprint.
Want to learn more about this project?


Want to make an impact together?
